Skip main navigation
Off market
  • $499,600

    5986 Hawks Perch Ln, Disputanta, VA 23842

    4beds
    2,449sqft
    SingleFamily
    Built in 2006
    3 Acres Lot
    $499,600 Zestimate®
    $204/sqft
    $2,959 Estimated rent

    Home value

    $499,600

    $475,000 - $525,000

    $2,959/mo

    Zestimate® history
    Loading
    Loading...

    Owner options

    List your home for rent

    $2,959/mo

    Rent Zestimate®

    Find your next renter with Zillow Rental Manager. Plus, with online applications, you can quickly screen prospective tenants – for free.

    Learn more

    $2,959/mo

    Rent Zestimate®

    Refinance and save

    $2,985/mo

    Est. payment

    Refinancing to a lower rate could help reduce your monthly payments and save thousands over the life of the loan.

    See today's rates

    $2,985/mo

    Est. payment

    Explore your selling options

    Work with a Zillow partner agent

    Leverage their expertise and Zillow's premium Showcase listings to get your home seen by more buyers.

    Get started

    List with your own agent

    Get your home in front of millions of buyers by listing it on Zillow.

    Learn how to do it

    Sell it yourself

    Take full control of how buyers see your home on Zillow by listing For Sale by Owner (FSBO).

    List your home

    What's special

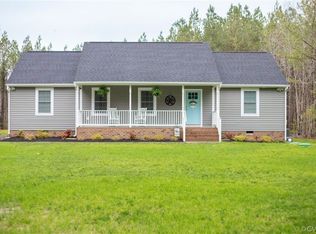
    **Byers Agent Welcome** Whether you are still practicing social distancing or planning to entertain friends and family, this 4 Bedroom, 2 ½ Bath Custom Built Home will fit your needs. Situated on a secluded 3 acre lot in a small development in Prince George County, this beautiful 2 Story Single Family home boasts several thoughtful features to make living here a dream. Red Brick stairs with coated iron rails lead you to a Front Porch perfectly sized for seating to enjoy the serenity of your surroundings. Your front door opens to an adorable 2 Story Entryway with lovely Transom Windows allowing natural lighting into your Formal Living and Dining Rooms. Gorgeous Hardwood Flooring takes you from one room into the next throughout the semi-open main floor. The well-appointed Dining Room has several special features including Wainscoting and a Built-in China Cabinet with double Glass-Front doors and positioned next to the Kitchen which is designed with ample counter space, Custom Cabinets, Tile Backsplash and a handy Pantry. The Eat-In Breakfast Nook houses a double window with views of the back Composite (never-need-to-paint) Deck and Patio and opens to the Family Room with its inviting Gas Fireplace and TV Niche. The 4 Bedrooms are located on the fully carpeted 2nd level. The comfortable Master Bedroom Suite allows privacy and relaxation with separate Toilet and Shower Stalls, Double Sinks and Sunken Jetted Tub leading to the Full-sized Walk-in Closet. The well-spaced additional Bedrooms all host generously sized closets and share the central Full Bathroom with Bathtub and Shower. The 3rd Bedroom is an over-sized oasis perfect for anything you can imagine! Also upstairs is the conveniently located Laundry Room for Washer and Dryer units and large enough to hold other cleaning supplies. This Home is full of other special features including: Dual Climate Control Thermostats; Central Vacuum System; Separate State-of-the-Art Well and Septic Tanks; Oversized 2 Car Garage with Paved Driveway and loads of space for additional automobiles and toys. This Home offers Endless Possibilities for Adults, Children and Pets who enjoy Picture Perfect Tranquility! Within 15 min of Ft. Lee’s Golf Course Gate.

    This property is off market, which means it's not currently listed for sale or rent on Zillow. This may be different from what's available on other websites or public sources.

    Facts & features

    Interior

    Bedrooms & bathrooms
    • Bedrooms: 4
    • Bathrooms: 3
    • Full bathrooms: 2
    • 1/2 bathrooms: 1
    Heating
    • Heat pump, Propane / Butane
    Cooling
    • Central
    Appliances
    • Included: Dishwasher, Garbage disposal, Microwave, Range / Oven, Refrigerator, Washer
    Features
    • Flooring: Carpet, Hardwood
    • Basement: Partially finished
    • Has fireplace: Yes
    Interior area
    • Total interior livable area: 2,449 sqft

    Property

    Parking
    • Total spaces: 6
    • Parking features: Garage - Attached
    Features
    • Exterior features: Other, Vinyl, Brick
    Lot
    • Size: 3 Acres
    Details
    • Parcel number: 440160000C0

    Construction

    Type & style
    • Home type: SingleFamily
    Materials
    • Wood
    • Foundation: Crawl/Raised
    • Roof: Composition
    Condition
    • Year built: 2006

    Community & neighborhood

    Location
    • Region: Disputanta

    Other

    Other facts
    • Amenity \ None
    • Appl Equip \ Central Vac
    • Appl Equip \ Electric Cooking
    • Appl Equip \ Ice Maker
    • Appl Equip \ Smoke Alarm
    • Appl Equip \ Stove
    • Cooling System: Electric
    • Heating system: 2 Zoned Heat
    • Heating system: Electric
    • Interior \ 9 Ft + Ceilings
    • Interior \ Center Hall
    • Interior \ Countertops - Laminate
    • Interior \ Dryer Hookup
    • Interior \ MBR Bath
    • Interior \ Pantry
    • Interior \ Recessed Lighting
    • Num Cars \ 2
    • Pets \ Conditional
    • Property Sub Type \ House
    • Property Type \ Rentals
    • Rent Includes \ None
    • Sewer \ Conventional Septic
    • Siding \ Vinyl
    • Style \ 2-Story
    • Water \ Well
    • Year Blt Desc \ Actual

    Price history

    DateEventPrice
    12/6/2021Sold$405,000+4.1%$165/sqft
    Source: CVRMLS #2131329 Report a problem
    11/7/2021Pending sale$389,000$159/sqft
    Source: CVRMLS #2131329 Report a problem
    11/5/2021Listed for sale$389,000$159/sqft
    Source: CVRMLS #2131329 Report a problem
    10/25/2021Pending sale$389,000$159/sqft
    Source: CVRMLS #2131329 Report a problem
    10/12/2021Listed for sale$389,000+2.6%$159/sqft
    Source: CVRMLS #2131329 Report a problem
    10/12/2021Listing removed--
    Source: Owner Report a problem
    10/12/2021Listed for sale$379,000$155/sqft
    Source: Owner Report a problem
    8/5/2021Pending sale$379,000$155/sqft
    Source: Owner Report a problem
    5/29/2021Listed for sale$379,000+22.7%$155/sqft
    Source: Owner Report a problem
    5/1/2007Sold$309,000$126/sqft
    Source: Agent Provided Report a problem

    Public tax history

    YearProperty taxesTax assessment
    2025$3,205 $390,800
    2024$3,205 $390,800
    2023$3,205 +20.3%$390,800 +26.2%
    2022$2,663 $309,700 +3.1%
    2021$2,663 +3.1%$300,300
    2020$2,583 +7.9%$300,300 +7.9%
    2019$2,394 +3.9%$278,400 +3.9%
    2018$2,305 $268,000
    2017-- $268,000 -1.6%
    2016$2,378 $272,300 +0.3%
    2014$2,378 $271,600 +2.9%
    2013-- $263,900
    2012-- $263,900 -1.6%
    2011-- $268,100 -10.9%
    2010-- $300,900
    2009-- --
    2007-- --
    2005$347 --

    Find assessor info on the county website

    Neighborhood: 23842

    Nearby schools

    GreatSchools rating
    Get a cash offer in 3 minutes
    Find out how much your home could sell for in as little as 3 minutes with a no-obligation cash offer.
    Estimated market value
    $499,600
    Get a cash offer in 3 minutes
    Find out how much your home could sell for in as little as 3 minutes with a no-obligation cash offer.
    Estimated market value
    $499,600