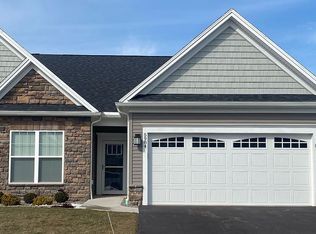
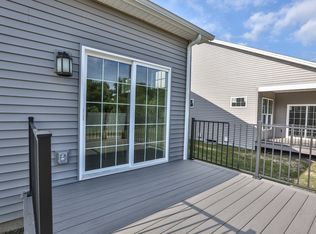
Popular Sagamore floor plan! Spacious and bright with lots of windows. The Sagamore features all of Pride Mark"s standards including Wellborn cabintry, granite kitchen counters, SS appliance package inc range, dishwasher and microwave, tray ceiling in the Great room, selections for hardwood, ceramic and carpet flooring,Master suite with 5' shower with seats and glass door, 5' vanity and walk in closet, generous allowances for lighting and plumbing, choices for paint color, covered Timbertech deck, 12 course basement with egress window, no step entry from 2 car garage, Central Air, high efficiency furnace with humidifier and so much more. Enjoy the convenience of making selections at our INDE Design Studio with experienced consultants. Attractive exterior design, sidewalks and street lights, LOW Ontario taxes and HOA. Photos are from our existing Sagamore model and feature some upgrades.
This property is not currently displayed as for sale or rent on Zillow. This may be different from what's on other websites or public sources.