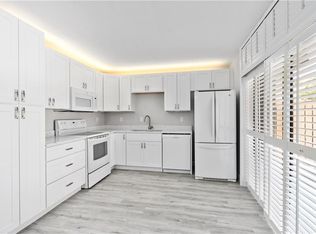
Beautiful and impeccably maintained townhome in the popular intracoastal neighborhood of River Pines in South Stuart. Less than 2 minutes away from this home, you can launch your kayak and explore the natural beauty of Martin County intracoastal & protected preserves as you paddle through paradise. Nestled in the ideal location within the neighborhood, overlooking natural areas yet close to community pool & tennis. Amazing outdoor living in the private, screened & covered courtyard patio enhanced with large skylights so you can enjoy the sunshine while you relax or entertain, yet stay protected from the elements. Bonus storage area behind the new Barn door. New Mansard roof just installed through HOA this year and has been completely paid off by seller. The 1st level features diagonal tile flooring through the spacious living room & updated kitchen with Corian counters, stainless
appliances, tons of storage & is open to the dining area.
Upstairs features 2 Primary bedrooms each with Luxury Vinyl Plank flooring, bathrooms, ample closet space and large sliding doors with balconies.
Your new South Florida home is turnkey and being sold completely furnished!
Miles Grant Country Club located across the street offering many levels of membership opportunities for golfing on an 18-hole par-64 course, tennis, bocce and croquet with options for formal and casual dining.
Sold for $312,000
$312,000
5986 SE Riverboat Drive #535, Stuart, FL 34997
2beds
1,288sqft
Townhouse, Quadruplex, Multi Family
Built in 1980
1,302 Square Feet Lot
$276,300 Zestimate®
$242/sqft
$2,217 Estimated rent
Home value
$276,300
$257,000 - $296,000
$2,217/mo
Zestimate® history
Owner options
List your home for rent
$2,217/mo
Rent Zestimate®
Find your next renter with Zillow Rental Manager. Plus, with online applications, you can quickly screen prospective tenants – for free.
$2,217/mo
Rent Zestimate®
Refinance and save
$2,349/mo
Est. payment
Refinancing to a lower rate could help reduce your monthly payments and save thousands over the life of the loan.
$2,349/mo
Est. payment
Explore your selling options
Work with a Zillow partner agent
Leverage their expertise and Zillow's premium Showcase listings to get your home seen by more buyers.
Get startedList with your own agent
Get your home in front of millions of buyers by listing it on Zillow.
Learn how to do itSell it yourself
Take full control of how buyers see your home on Zillow by listing For Sale by Owner (FSBO).
List your homeWhat's special
Zillow last checked:
Listing updated:
Listed by:
Erin Duke-Warren PA 561-818-3746,
Keller Williams Realty Of The Treasure Coast,
Sarah Beth Wright 772-480-7089,
Keller Williams Realty Of The Treasure Coast
Bought with:
Sarah Beth Wright, 3471338
Keller Williams Realty Of The Treasure Coast
Source: BeachesMLS,MLS#: R10945990 Originating MLS: BeachesMLS
Originating MLS: BeachesMLSFacts & features
Interior
Bedrooms & bathrooms
- Bedrooms: 2
- Bathrooms: 3
- Full bathrooms: 2
- 1/2 bathrooms: 1
- Main level bathrooms: 1
Rooms
- Room types: Dining Room, Florida Room
Primary bedroom
- Level: Second
- Area: 195
- Dimensions: 15 X 13
Kitchen
- Level: First
- Area: 108
- Dimensions: 12 X 9
Living room
- Level: First
- Area: 260
- Dimensions: 20 X 13
Heating
- Central
Cooling
- Central Air
Appliances
- Included: Dryer, Dishwasher, Electric Range, Electric Water Heater, Disposal, Microwave, Refrigerator, Water Heater, Washer
- Laundry: Inside, Laundry Closet
Features
- Breakfast Bar, Multiple Primary Suites, Storage, Separate Shower, Upper Level Primary, Walk-In Closet(s)
- Flooring: Carpet, Vinyl
- Windows: Blinds, Skylight(s)
- Furnished: Yes
Interior area
- Total structure area: 1,574
- Total interior livable area: 1,288 sqft
Property
Parking
- Parking features: Assigned
Features
- Levels: Multi/Split,Two
- Stories: 2
- Entry location: Entry Level Living Area Y
- Patio & porch: Covered, Patio, Screened, Balcony
- Exterior features: Balcony, Lighting, Outdoor Living Area
- Pool features: Association
- Has view: Yes
- View description: Garden
- Waterfront features: None
Lot
- Size: 1,302 Square Feet
- Features: < 1/4 Acre
Details
- Parcel number: 303842006005053507
- Zoning: RES
- Special conditions: Listed As-Is
Construction
Type & style
- Home type: Townhouse
- Architectural style: Fourplex
- Property subtype: Townhouse, Quadruplex, Multi Family
- Attached to another structure: Yes
Materials
- Block
- Roof: Mansard,Other
Condition
- Resale
- New construction: No
- Year built: 1980
Utilities & green energy
- Electric: 3 Phase
- Sewer: Public Sewer
- Water: Public
- Utilities for property: Sewer Available, Water Available
Community & HOA
Community
- Features: Home Owners Association
- Subdivision: RIVER PINES
HOA
- Has HOA: Yes
- Amenities included: Clubhouse, Pickleball, Pool, Sidewalks, Tennis Court(s)
- Services included: Common Areas, Insurance, Maintenance Grounds
- HOA fee: $222 monthly
- HOA phone: 772-221-1049
Location
- Region: Stuart
Financial & listing details
- Price per square foot: $242/sqft
- Annual tax amount: $514
- Date on market: 12/30/2023
- Cumulative days on market: 40 days
- Listing terms: Cash,Conventional,FHA,VA Loan
Price history
| Date | Event | Price |
|---|---|---|
| 3/15/2024 | Sold | $312,000-4%$242/sqft |
Source:  BeachesMLS #R10945990 Report a problem BeachesMLS #R10945990 Report a problem | ||
| 12/30/2023 | Listed for sale | $325,000-4.4%$252/sqft |
Source: BeachesMLS #RX-10945990 Report a problem | ||
| 11/25/2023 | Listing removed | -- |
Source: BeachesMLS #RX-10892977 Report a problem | ||
| 9/25/2023 | Price change | $340,000-1.4%$264/sqft |
Source: BeachesMLS #RX-10892977 Report a problem | ||
| 8/3/2023 | Price change | $345,000-1.4%$268/sqft |
Source: BeachesMLS #RX-10892977 Report a problem | ||
| 6/21/2023 | Price change | $350,000-5.4%$272/sqft |
Source: BeachesMLS #RX-10892977 Report a problem | ||
| 5/28/2023 | Listed for sale | $370,000$287/sqft |
Source: BeachesMLS #RX-10892977 Report a problem | ||
Public tax history
Tax history is unavailable.
Neighborhood: 34997
Nearby homes
- $312,0002 bd2 ba1.2k sqft5986 SE Riverboat Dr, Stuart, FL 34997Sold
- $220,7002 bd2 ba1.2k sqft5988 SE Riverboat Dr, Stuart, FL 34997Off Market
- $261,0002 bd3 ba1.2k sqft5984 SE Riverboat Dr, Stuart, FL 34997Off Market
- $275,0002 bd3 ba1.2k sqft5982 SE Riverboat Dr, Stuart, FL 34997Sold

- $294,0002 bd3 ba1.2k sqft5982 SE Riverboat Dr UNIT 533, Stuart, FL 34997Off Market
- $225,2002 bd2 ba1.2k sqft5972 SE Riverboat Dr, Stuart, FL 34997Off Market
- $267,5002 bd2 ba1.2k sqft5972 SE Riverboat Dr #529, Stuart, FL 34997Off Market
- $268,0002 bd3 ba1.3k sqft5998 SE Riverboat Dr, Stuart, FL 34997Off Market
Nearby schools
GreatSchools rating
- 4/10Port Salerno Elementary SchoolGrades: PK-5Distance: 2.1 mi
- 4/10Murray Middle SchoolGrades: 6-8Distance: 1.5 mi
- 5/10South Fork High SchoolGrades: 9-12Distance: 6.8 mi
Schools provided by the listing agent
- Elementary: Port Salerno
- Middle: Murray
- High: South Fork
Source: BeachesMLS. This data may not be complete. We recommend contacting the local school district to confirm school assignments for this home.
Get a cash offer in 3 minutes
Find out how much your home could sell for in as little as 3 minutes with a no-obligation cash offer.
Estimated market value
$276,300
Get a cash offer in 3 minutes
Find out how much your home could sell for in as little as 3 minutes with a no-obligation cash offer.
Estimated market value
$276,300
- Florida
- Martin County
- Stuart
- 34997
- 5986 SE Riverboat Drive Unit 535
Nearby cities
Nearby neighborhoods
Nearby zip codes
Other Stuart Topics
