Stunning Craftsman Style with Yuba River frontage. 5 bedroom 3 1/2 bath custom home on 15.77 acres. Slate, Pine plank and Tile flooring. Artisan stained glass accents, custom cabinetry, solid wood doors, Windsor wood windows throughout. New Anderson windows in the sunroom. Stone fireplace in living room, Hardi Plank concrete siding, enclosed soffits & Ironwood decking. Chefs kitchen with a 48" Wolf gas range w/ 4 burners, grill, griddle and double oven. Spacious main suite with corner fireplace. Upstairs- 4 bedrooms, family room with wet bar & gas fireplace, covered deck and office. Laundry areas on both floors. Detached 2-car garage plus workout room. 288 sf +/- shop. 780 sf +/- garage & carport. Mature landscaping 3 ponds, 1 stocked with fish, sandy beach & gazebo. Fenced vegetable garden, fruit trees, kennel w/ outdoor dog washing station, chicken house, fenced paddocks, sand arena & round pen, trail access to the River. Outdoor fire pit, commercial irrigation with water filtration system, 5 inches of BVID irrigation water. A spectacular one of a kind property. Perfect for a primary or vacation home. 1-2 hours to Sacramento International Airport or Lake Tahoe.
Closed
$1,145,000
5986 Sandstone Ln, Browns Valley, CA 95918
5beds
5,102sqft
Single Family Residence
Built in 2003
15.77 Acres Lot
$-- Zestimate®
$224/sqft
$-- Estimated rent
Home value
Not available
Estimated sales range
Not available
Not available
Zestimate® history
Owner options
List your home for rent
Find your next renter with Zillow Rental Manager. Plus, with online applications, you can quickly screen prospective tenants – for free.
Refinance and save
$8,222/mo
Est. payment
Refinancing to a lower rate could help reduce your monthly payments and save thousands over the life of the loan.
$8,222/mo
Est. payment
Explore your selling options
Work with a Zillow partner agent
Leverage their expertise and Zillow's premium Showcase listings to get your home seen by more buyers.
Get startedList with your own agent
Get your home in front of millions of buyers by listing it on Zillow.
Learn how to do itSell it yourself
Take full control of how buyers see your home on Zillow by listing For Sale by Owner (FSBO).
List your homeWhat's special
Fruit treesStone fireplaceGas fireplaceCorner fireplaceWorkout roomWet barOutdoor fire pit
Zillow last checked:
Listing updated:
Listed by:
Kathy Papola DRE #00498457 530-913-9879,
Coldwell Banker Grass Roots Realty
Bought with:
Kathy Papola, DRE #00498457
Coldwell Banker Grass Roots Realty
Source: MetroList Services of CA,MLS#: 223043341Originating MLS: MetroList Services, Inc.
Facts & features
Interior
Bedrooms & bathrooms
- Bedrooms: 5
- Bathrooms: 4
- Full bathrooms: 3
- Partial bathrooms: 1
Rooms
- Room types: Dining Room, Family Room, Kitchen, Laundry, Living Room, Office, Sun Room
Primary bedroom
- Features: Closet, Ground Floor, Walk-In Closet, Outside Access, Sitting Area
Primary bathroom
- Features: Shower Stall(s), Double Vanity, Soaking Tub, Jetted Tub, Tile, Multiple Shower Heads, Walk-In Closet(s), Window
Dining room
- Features: Bar, Dining/Living Combo
Kitchen
- Features: Butlers Pantry, Pantry Cabinet, Slab Counter, Kitchen Island, Stone Counters, Island w/Sink
Heating
- Propane, Central, Propane Stove, Fireplace(s)
Cooling
- Ceiling Fan(s), Central Air, Whole House Fan, Multi Units
Appliances
- Included: Free-Standing Gas Oven, Free-Standing Gas Range, Built-In Freezer, Built-In Gas Oven, Built-In Gas Range, Gas Water Heater, Built-In Refrigerator, Range Hood, Ice Maker, Dishwasher, Disposal, Microwave, Dryer, Washer
- Laundry: Laundry Room, Cabinets, Laundry Closet, Gas Dryer Hookup, Ground Floor, Upper Level, Inside
Features
- Flooring: Stone, Wood
- Number of fireplaces: 3
- Fireplace features: Family Room, Gas Log, Living Room, Wood Burning
Interior area
- Total structure area: 0
- Total interior livable area: 5,102 sqft
Property
Parking
- Total spaces: 6
- Parking features: 24'+ Deep Garage, Boat, Covered, Detached, Enclosed, Workshop in Garage, See Remarks, Gated
- Garage spaces: 5
- Carport spaces: 1
Features
- Exterior features: Balcony, Outdoor Grill, Covered Courtyard, Dog Run, Fire Pit
- Has spa: Yes
- Spa features: Bath
- Fencing: Partial,Gated Driveway/Sidewalks
- On waterfront: Yes
- Waterfront features: Navigable Water, Pond, River Access, Lake Access, River Front, Waterfront
Lot
- Size: 15.77 Acres
- Features: Auto Sprinkler F&R, Cul-De-Sac, Garden, Landscape Back, Landscape Front
- Topography: Rolling,Snow Line Below,Level,Trees Many,Rolling,Snow Line Below,Level,Trees Many
Details
- Additional structures: RV/Boat Storage, Barn(s), Pergola, Second Garage, Workshop, Kennel/Dog Run
- Parcel number: 005570026000
- Zoning: a/RR05
- Special conditions: Standard
- Other equipment: Satellite Dish, Water Cond Equipment Owned
- Horses can be raised: Yes
- Horse amenities: Paddocks, Arena, Pasture, Riding Trail, Round Pen, Hay Storage
Construction
Type & style
- Home type: SingleFamily
- Architectural style: Ranch,Craftsman
- Property subtype: Single Family Residence
Materials
- Cement Siding, Wood
- Foundation: Slab
- Roof: Shingle,Composition
Condition
- Year built: 2003
Utilities & green energy
- Electric: 220 Volts, 220 Volts in Laundry
- Sewer: Septic System
- Water: Water District, Well
- Utilities for property: Internet Available, Propane Tank Leased
Community & HOA
Community
- Features: Gated
HOA
- Has HOA: Yes
- Amenities included: Other
- Services included: Road
- HOA fee: $500 annually
Location
- Region: Browns Valley
Financial & listing details
- Price per square foot: $224/sqft
- Tax assessed value: $784,841
- Annual tax amount: $9,060
- Price range: $1.1M - $1.1M
- Date on market: 9/19/2026
- Road surface type: Asphalt, Gravel
Price history
| Date | Event | Price |
|---|---|---|
| 11/15/2023 | Sold | $1,145,000-15.2%$224/sqft |
Source: MetroList Services of CA #223043341 Report a problem | ||
| 10/16/2023 | Pending sale | $1,350,000$265/sqft |
Source: MetroList Services of CA #223043341 Report a problem | ||
| 5/18/2023 | Listed for sale | $1,350,000+20%$265/sqft |
Source: MetroList Services of CA #223043341 Report a problem | ||
| 11/15/2019 | Sold | $1,125,000-6.3%$221/sqft |
Source: MetroList Services of CA #19031469 Report a problem | ||
| 11/3/2019 | Listed for sale | $1,200,000$235/sqft |
Source: Community Realty Services #201901553 Report a problem | ||
| 11/3/2019 | Pending sale | $1,200,000$235/sqft |
Source: Community Realty Services #201901553 Report a problem | ||
| 10/10/2019 | Price change | $1,200,000+9.1%$235/sqft |
Source: Community Realty Services #201901553 Report a problem | ||
| 9/3/2019 | Pending sale | $1,100,000$216/sqft |
Source: Nevada County Realty #19031469 Report a problem | ||
| 5/10/2019 | Listed for sale | $1,100,000$216/sqft |
Source: Nevada County Realty #19031469 Report a problem | ||
Public tax history
| Year | Property taxes | Tax assessment |
|---|---|---|
| 2019 | $9,060 +1.7% | $784,841 +2% |
| 2018 | $8,907 +3% | $769,453 +2% |
| 2017 | $8,644 +0.6% | $754,367 +2% |
| 2016 | $8,594 +2% | $739,576 +1.5% |
| 2015 | $8,425 +1.4% | $728,467 +2% |
| 2014 | $8,310 | $714,198 +0.5% |
| 2013 | -- | $710,971 +2% |
| 2012 | -- | $697,031 +2% |
| 2011 | -- | $683,365 +0.8% |
| 2010 | -- | $678,258 -0.2% |
| 2009 | -- | $679,871 +2% |
| 2008 | -- | $666,541 +2% |
| 2007 | -- | $653,473 +2% |
| 2006 | -- | $640,661 +2% |
| 2005 | -- | $628,100 +2% |
| 2004 | -- | $615,786 -4% |
| 2003 | -- | $641,323 +600.9% |
| 2002 | -- | $91,494 +2% |
| 2001 | -- | $89,700 |
Find assessor info on the county website
Neighborhood: 95918
Nearby homes
- $1,145,0004 bd4 ba4.4k sqft5986 Sandstone Ln, Browns Valley, CA 95918Sold
- $728,5003 bd3 ba2.7k sqft5987 Sandstone Ln, Browns Valley, CA 95918Off Market
- $729,8003 bd3 ba2.4k sqft6011 Sandstone Ln, Browns Valley, CA 95918Off Market
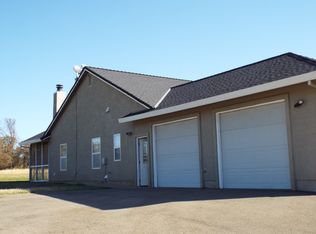
- $1,287,2004 bd3 ba3.9k sqft6078 Sandstone Ln, Browns Valley, CA 95918Off Market
- $770,6003 bd3 ba3.2k sqft6107 Sandstone Ln, Browns Valley, CA 95918Off Market
- $541,400-- bd-- ba-- sqft5852 Highway 20, Browns Valley, CA 95918Off Market
- $412,4002 bd2 ba1.2k sqft5833 Digger Pne, Browns Valley, CA 95918Off Market
- $331,0003 bd2 ba1.4k sqft5740 Highway 20, Browns Valley, CA 95918Off Market
Nearby schools
GreatSchools rating
- 8/10Browns Valley Elementary SchoolGrades: K-5Distance: 1.2 mi
- 6/10Foothill Intermediate SchoolGrades: 6-8Distance: 5.6 mi
- 4/10Marysville High SchoolGrades: 9-12Distance: 11.4 mi


Get pre-qualified for a loan
At Zillow Home Loans, we can pre-qualify you in as little as 5 minutes with no impact to your credit score.An equal housing lender. NMLS #10287.
- California
- Yuba County
- Browns Valley
- 95918
- 5986 Sandstone Ln
