Skip main navigation
Pending
  • $600,000

    5986 Washington Ln, Bensalem, PA 19020

    3beds
    1,991sqft
    : 
    Loading
    Get pre-qualified
    Single Family Residence
    Built in 1963
    0.5 Acres Lot
    $587,300 Zestimate®
    $301/sqft
    $-- HOA

    What's special

    Two-car garageSpectacular four-season sunroomIncredible backyardDiving boardBilco doors to backyardAbundance of natural lightWelcoming foyer
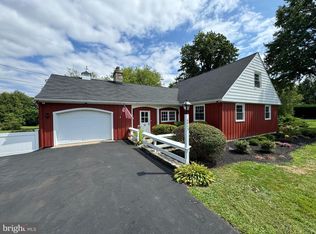
    OPEN HOUSE CANCELED FOR 6/13 DUE TO A FAMILY SCHEDULING CONFLICT. WE ARE HOPING TO HAVE ONE THE FOLLOWING WEEKEND! STAY TUNED! Proudly offered by the original homeowner, nestled on a generous lot along a picturesque, tree-lined street, this charming cape-style home with a two-car garage with exceptional curb appeal is ready to welcome you Home! Step inside the welcoming foyer featuring an elegant oval-glass front door. The living room offers plush carpeting, large picture windows, and an abundance of natural light perfect for relaxing or entertaining. The formal dining room showcases a chandelier, and garden-view bay window. The functional kitchen features white cabinetry, laminated wood floors, electric cooktop and a wall oven. The family room with a vaulted ceiling flows seamlessly through a sliding door into the sunroom. The spectacular four-season sunroom boasts skylights, exposed wood beams, AC unit, wood burning stove and sliding glass doors opening directly to the deck. The oversized primary bedroom suite impresses with dual ceiling fans, multiple windows, and generous closet space. A full bath with tub/shower, tile surround, and wood-framed vanity mirror completes the main level. Upstairs, the spacious second bedroom features hardwood floors, vaulted ceiling details, and dual windows. The third bedroom offers skylights, a ceiling fan, unique octagonal window, and charming knotty pine accent wall. The full bath on this level showcases a large vanity, stylish framed mirror, and modern lighting. The full unfinished basement provides laundry hookups with washer and dryer, utility sink, Bilco doors to backyard and abundant storage potential. The incredible backyard is an entertainer's dream, featuring a sprawling multi-level deck with dining area perfect for entertaining. The sparkling in-ground pool with brand new liner has a diving board and is surrounded by a concrete patio and lush lawn, all enclosed by a fence. The expansive rear yard offers generous green space framed by mature trees and dense evergreen hedging, creating a truly private retreat. Don't wait and see how you can make this House your new HOME!
    50 days
    |
    426
    |
    8
    |

    Likely to sell faster than

    Zillow last checked:

    Listing updated:

    Listed by:

    Grace Cass 215-860-4200,

    Keller Williams Real Estate - Newtown (215) 860-4200

    Source: Bright MLS,MLS#: PABU2120542MLS Logo

      Facts & features

      Interior

      Bedrooms & bathrooms
      • Bedrooms: 3
      • Bathrooms: 2
      • Full bathrooms: 2
      • Main level bathrooms: 1
      • Main level bedrooms: 1
      Rooms
      • Room types: Living Room, Dining Room, Kitchen, Family Room, Sun/Florida Room
      Dining room
      • Level: Main
      Family room
      • Level: Main
      Kitchen
      • Level: Main
      Living room
      • Level: Main
      Other
      • Level: Main
      Heating
      • Baseboard, Wood Stove, Oil
      Cooling
      • Central Air, Electric
      Appliances
      • Included: Cooktop, Dishwasher, Dryer, Oven, Refrigerator, Washer, Electric Water Heater
      Features
      • Bathroom - Tub Shower, Ceiling Fan(s), Entry Level Bedroom, Eat-in Kitchen
      • Flooring: Carpet
      • Basement: Unfinished
      • Has fireplace: No
      • Fireplace features: Wood Burning Stove
      Interior area
      • Total structure area: 1,991
      • Total interior livable area: 1,991 sqft
      • Finished area above ground: 1,991
      • Finished area below ground: 0

      Property

      Parking
      • Total spaces: 2
      • Parking features: Garage Faces Front, Attached
      • Attached garage spaces: 2
      Accessibility
      • Accessibility features: None
      Features
      • Levels: Two
      • Stories: 2
      • Patio & porch: Patio, Deck
      • Has private pool: Yes
      • Pool features: In Ground, Private
      Lot
      • Size: 0.5 Acres
      • Dimensions: 100.00 x 218.00
      Details
      • Additional structures: Above Grade, Below Grade
      • Parcel number: 02052039002
      • Zoning: RA
      • Special conditions: Standard

      Construction

      Type & style
      • Home type: SingleFamily
      • Architectural style: Cape Cod
      • Property subtype: Single Family Residence
      Materials
      • Frame
      • Foundation: Block
      Condition
      • New construction: No
      • Year built: 1963

      Utilities & green energy

      • Sewer: Public Sewer
      • Water: Public

      Community & HOA

      Community
      • Subdivision: Salem Point
      HOA
      • Has HOA: No
      Location
      • Region: Bensalem
      • Municipality: BENSALEM TWP

      Financial & listing details

      • Price per square foot: $301/sqft
      • Tax assessed value: $30,400
      • Annual tax amount: $6,916
      • Date on market: 5/28/2026
      • Listing agreement: Exclusive Right To Sell
      • Inclusions: Washer, Dryer And Kitchen Refrigerator
      • Exclusions: Home Stager's Window Treatments, Drapes & Rods.
      • Ownership: Fee Simple

        Estimated market value

        $587,300

        $558,000 - $617,000

        $2,944/mo

        Price history

        DateEventPrice
        7/3/2026Pending sale$600,000$301/sqft
        Source: Bright MLS #PABU2120542 Report a problem
        6/19/2026Contingent$600,000$301/sqft
        Source: Bright MLS #PABU2120542 Report a problem
        5/28/2026Listed for sale$600,000$301/sqft
        Source: Bright MLS #PABU2120542 Report a problem

        Public tax history

        YearProperty taxesTax assessment
        2025$6,917 $30,400
        2024$6,917 +7.3%$30,400
        2023$6,449 +0.6%$30,400
        2022$6,411 $30,400
        2021$6,411 +1%$30,400
        2020$6,347 +4.7%$30,400
        2018$6,062 +0.6%$30,400
        2017$6,024 $30,400
        2016$6,024 $30,400
        2015-- $30,400
        2014-- $30,400
        2013-- $30,400
        2012-- $30,400
        2011-- $30,400
        2010-- $30,400
        2009-- $30,400
        2008-- $30,400
        2007-- $30,400
        2006-- $30,400
        2005-- $30,400 +300%
        2004-- $7,600
        2003-- $7,600
        2002-- $7,600
        2000-- $7,600
        Find assessor info on the county website

        Monthly payment

        Est. payment

        Payment breakdown

        Explore the cost of this home by adjusting the details. Changes won't be saved.
        All calculations are estimates and provided by Zillow, Inc. for informational purposes only. Actual amounts may vary.
        HOA fees may include property taxes on listings classified as Co-Ops. Contact the listing agent and/or owner for fee details.
        Mortgage interest rates are dependent on a number of factors, including credit score, down payment, and repayment length. Interest rate data provided by Zillow Group Marketplace, Inc. as of 1/1/1970 from various mortgage lenders with which we have lead or other similar arrangements; the Estimated Payment is an average of those rates.
        See how much you could borrow to make a competitive offer.

        Climate risks

        Neighborhood: 19020

        Getting around

        43 / 100
        Car-Dependent
        42 / 100
        Somewhat Bikeable

        Nearby schools

        GreatSchools rating
        Schools provided by the listing agent
        • High: Bensalem
        • District: Bensalem Township

        Source: Bright MLS. This data may not be complete. We recommend contacting the local school district to confirm school assignments for this home.

        A local agent can set up tours, give advice and negotiate with sellers.

        A local lender can help you make sure your offer is ready when you are.

        Browse local experts

        Similar homes