Experience the perfect balance of space, style, and tranquility at Glisten at One Lake. This brand-new two-story Tri Pointe home features 4 bedrooms, 3.5 baths, and 3,517 sq. ft. of thoughtfully designed living space on a 4,974 sq. ft. lot. The main floor boasts a full bedroom and bathideal for guests or multigenerational livingalong with a private den and an open-concept Great Room with a gourmet kitchen and walk-in pantry, perfect for entertaining friends or enjoying family gatherings.
Upstairs, the loft provides additional flexible space, while the generous primary suite offers a spa-inspired bath for ultimate relaxation. Step outside to your private backyard, or take advantage of the community amenities, including the Lake Club with pool, splash pad, BBQ area, and scenic lake trails.
Additional highlights include an attached 2-car garage, energy-efficient features with solar, central AC, and on-street or uncovered parking options. Life at One Lake is about living large, inside and out, where your home is the ultimate retreat.
Sold for $884,900
$884,900
5987 Big Sky Dr, Fairfield, CA 94533
4beds
3,517sqft
Single Family Residence, Residential
Built in 2024
4,974 Square Feet Lot
$889,200 Zestimate®
$252/sqft
$4,561 Estimated rent
Home value
$889,200
$800,000 - $987,000
$4,561/mo
Zestimate® history
Owner options
List your home for rent
$4,561/mo
Rent Zestimate®
Find your next renter with Zillow Rental Manager. Plus, with online applications, you can quickly screen prospective tenants – for free.
$4,561/mo
Rent Zestimate®
Refinance and save
$5,923/mo
Est. payment
Refinancing to a lower rate could help reduce your monthly payments and save thousands over the life of the loan.
$5,923/mo
Est. payment
Explore your selling options
Work with a Zillow partner agent
Leverage their expertise and Zillow's premium Showcase listings to get your home seen by more buyers.
Get startedList with your own agent
Get your home in front of millions of buyers by listing it on Zillow.
Learn how to do itSell it yourself
Take full control of how buyers see your home on Zillow by listing For Sale by Owner (FSBO).
List your homeWhat's special
Private backyardGourmet kitchenGenerous primary suiteOpen-concept great roomCentral acPrivate denSpa-inspired bath
Zillow last checked:
Listing updated:
Listed by:
Jennifer Younathan 02056355 925-414-0861,
TRI Pointe Homes Bay Area 925-414-0861
Bought with:
Jennifer Younathan, 02056355
TRI Pointe Homes Bay Area
Source: MLSListings Inc,MLS#: ML82020947
Facts & features
Interior
Bedrooms & bathrooms
- Bedrooms: 4
- Bathrooms: 4
- Full bathrooms: 3
- 1/2 bathrooms: 1
Rooms
- Room types: Loft
Dining room
- Features: DiningArea
Family room
- Features: KitchenFamilyRoomCombo
Heating
- Central Forced Air Gas
Cooling
- Central Air
Interior area
- Total structure area: 3,517
- Total interior livable area: 3,517 sqft
Property
Parking
- Total spaces: 2
- Parking features: Attached, On Street
- Attached garage spaces: 2
Features
- Stories: 2
- Exterior features: Back Yard
- Fencing: Wood
Lot
- Size: 4,974 Square Feet
Details
- Parcel number: 166512060
- Zoning: r-1
- Special conditions: NewSubdivision
Construction
Type & style
- Home type: SingleFamily
- Property subtype: Single Family Residence, Residential
Materials
- Foundation: Slab
- Roof: Tile
Condition
- New construction: Yes
- Year built: 2024
Utilities & green energy
- Gas: IndividualGasMeters, PublicUtilities
- Sewer: Public Sewer
- Utilities for property: Public Utilities, Solar
Community & HOA
HOA
- Has HOA: Yes
- HOA fee: $184 monthly
Location
- Region: Fairfield
Financial & listing details
- Price per square foot: $252/sqft
- Date on market: 9/9/2025
- Listing agreement: ExclusiveAgency
Price history
| Date | Event | Price |
|---|---|---|
| 4/29/2026 | Sold | $884,900-1.1%$252/sqft |
Source:  MLSListings Inc #ML82020947 Report a problem MLSListings Inc #ML82020947 Report a problem | ||
| 3/22/2026 | Pending sale | $894,900$254/sqft |
Source: MLSListings Inc #ML82020947 Report a problem | ||
| 9/8/2025 | Price change | $894,900-8.9%$254/sqft |
Source:  TRI Pointe Homes Report a problem TRI Pointe Homes Report a problem | ||
| 7/18/2025 | Price change | $981,900+0.1%$279/sqft |
Source: TRI Pointe Homes Report a problem | ||
| 7/9/2025 | Price change | $980,997+2.8%$279/sqft |
Source: TRI Pointe Homes Report a problem | ||
| 4/5/2025 | Listed for sale | $953,900$271/sqft |
Source: TRI Pointe Homes Report a problem | ||
Public tax history
Tax history is unavailable.
Neighborhood: 94533
Nearby homes
- $1,095,000-- bd3 ba-- sqft5983 Big Sky Dr, Fairfield, CA 94533Sold
- $920,0004 bd3 ba-- sqft2567 Amaranth Pl, Fairfield, CA 94533Sold
- $1,082,5004 bd3 ba-- sqft2563 Amaranth Pl, Fairfield, CA 94533Sold
- $843,3004 bd3 ba3k sqft5999 Big Sky Dr, Fairfield, CA 94533Off Market
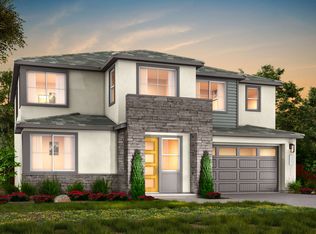
- $1,031,0005 bd3 ba-- sqft2559 Amaranth Pl, Fairfield, CA 94533Sold
- $867,500-- bd3 ba-- sqft5967 Big Sky Dr, Fairfield, CA 94533Sold
- $915,0005 bd4 ba3.3k sqft2559 Lavender Pl, Fairfield, CA 94533Sold
- $885,0004 bd3 ba-- sqft2558 Amaranth Pl, Fairfield, CA 94533Sold
- $974,5004 bd3 ba-- sqft2551 Amaranth Pl, Fairfield, CA 94533Sold
Nearby schools
GreatSchools rating
- 5/10Center ElementaryGrades: K-6Distance: 1.2 mi
- 5/10Golden West Middle SchoolGrades: 7-8Distance: 1.5 mi
- 8/10Vanden High SchoolGrades: 9-12Distance: 1.2 mi
Schools provided by the listing agent
- District: TravisUnified
Source: MLSListings Inc. This data may not be complete. We recommend contacting the local school district to confirm school assignments for this home.
Get a cash offer in 3 minutes
Find out how much your home could sell for in as little as 3 minutes with a no-obligation cash offer.
Estimated market value
$889,200
Get a cash offer in 3 minutes
Find out how much your home could sell for in as little as 3 minutes with a no-obligation cash offer.
Estimated market value
$889,200
- California
- Solano County
- Fairfield
- 94533
- 5987 Big Sky Dr
Nearby cities
Nearby zip codes
Other Fairfield Topics
