Skip main navigation
Closed
  • $439,990

    5987 McComb St, Crozet, VA 22932

    3beds
    2,091sqft
    Townhouse
    Built in 2023
    3,049.2 Square Feet Lot
    $443,600 Zestimate®
    $210/sqft
    $2,869 Estimated rent

    Home value

    $443,600

    $421,000 - $466,000

    $2,869/mo

    Zestimate® history
    Loading
    Loading...

    Owner options

    List your home for rent

    $2,869/mo

    Rent Zestimate®

    Find your next renter with Zillow Rental Manager. Plus, with online applications, you can quickly screen prospective tenants – for free.

    Learn more

    $2,869/mo

    Rent Zestimate®

    Refinance and save

    $2,629/mo

    Est. payment

    Refinancing to a lower rate could help reduce your monthly payments and save thousands over the life of the loan.

    See today's rates

    $2,629/mo

    Est. payment

    Explore your selling options

    Work with a Zillow partner agent

    Leverage their expertise and Zillow's premium Showcase listings to get your home seen by more buyers.

    Get started

    List with your own agent

    Get your home in front of millions of buyers by listing it on Zillow.

    Learn how to do it

    Sell it yourself

    Take full control of how buyers see your home on Zillow by listing For Sale by Owner (FSBO).

    List your home

    What's special

    Spacious family roomFinished walk-out flex spaceFire pitsTot lotsCentral clubhouseGrill stationsPowder room
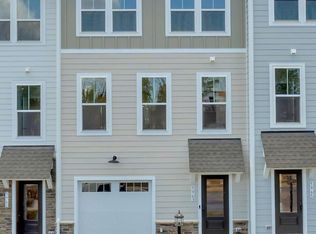
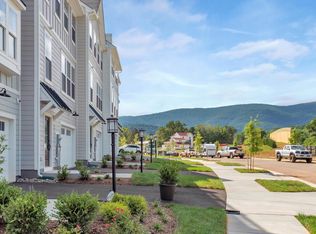
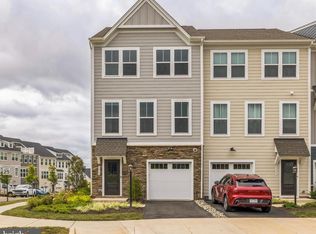
    This stunning End Unit Lucas townhome offers an array of possibilities with its lower-level full bath and finished walk-out flex space. Immerse yourself in the inviting ambiance of the open-concept main level, featuring 9-foot ceilings, luxury vinyl plank flooring, a powder room, a spacious family room, and a kitchen equipped with new GE Appliances and a generous island. Step outside onto the 10X17 deck to expand your living space or enjoy cozy moments indoors on the well-designed bedroom level. You'll have access to fantastic amenities such as a central clubhouse, patio, fire pits, grill stations, tot lots, and a half-court basketball. Plus, you'll be within walking distance of great dining and retail options. Please note that the photos shown are from a similar home. To learn more about Pleasant Green, contact the Neighborhood Sales Manager or stop by for a visit. Multiple opportunities for quick move-in available! Photos shown are from a similar home.

    Zillow last checked:

    Listing updated:

    Listed by:

    MARTIN ALLOY 703-964-5173,

    SM BROKERAGE, LLC,

    KATIE WILLIS 804-683-7246,

    SM BROKERAGE, LLC

    Bought with:

    NONMLSAGENT NONMLSAGENT

    NONMLSOFFICE

    Source: CAAR,MLS#: 640427MLS LogoOriginating MLS: Charlottesville Area Association of Realtors

    Facts & features

    Interior

    Bedrooms & bathrooms
    • Bedrooms: 3
    • Bathrooms: 3
    • Full bathrooms: 2
    • 1/2 bathrooms: 1
    • Main level bathrooms: 1
    Primary bedroom
    • Level: Second
    Bedroom
    • Level: Second
    Primary bathroom
    • Level: Second
    Bathroom
    • Level: Second
    Dining room
    • Level: First
    Half bath
    • Level: First
    Kitchen
    • Level: First
    Living room
    • Level: First
    Recreation
    • Level: Basement
    Heating
    • Heat Pump
    Cooling
    • Central Air
    Appliances
    • Included: Dishwasher, Electric Range, Disposal, Microwave
    Features
    • Kitchen Island
    • Flooring: Carpet, Luxury Vinyl Plank, Porcelain Tile
    • Has basement: No
    • Common walls with other units/homes: End Unit
    Interior area
    • Total structure area: 2,379
    • Total interior livable area: 2,091 sqft
    • Finished area above ground: 2,091
    • Finished area below ground: 0

    Property

    Parking
    • Total spaces: 1
    • Parking features: Attached, Garage
    • Attached garage spaces: 1
    Features
    • Levels: Three Or More
    • Stories: 3
    • Pool features: None
    Lot
    • Size: 3,049 sqft
    Details
    • Parcel number: 056A1050023600
    • Zoning description: R Residential

    Construction

    Type & style
    • Home type: Townhouse
    • Property subtype: Townhouse
    • Attached to another structure: Yes
    Materials
    • HardiPlank Type, Stick Built
    • Foundation: Slab
    • Roof: Architectural
    Condition
    • New construction: Yes
    • Year built: 2023
    Details
    • Builder name: STANLEY MARTIN HOMES

    Utilities & green energy

    • Sewer: Public Sewer
    • Water: Public
    • Utilities for property: Cable Available

    Community & neighborhood

    Location
    • Region: Crozet
    • Subdivision: PLEASANT GREEN

    Price history

    DateEventPrice
    10/19/2023Sold$439,990$210/sqft
    Source: CAAR #640427 Report a problem
    9/19/2023Pending sale$439,990$210/sqft
    Source: CAAR #640427 Report a problem
    8/29/2023Price change$439,990+6.8%$210/sqft
    Source: CAAR #640427 Report a problem
    8/28/2023Listed for sale$412,150$197/sqft
    Source: CAAR #640427 Report a problem
    4/12/2023Pending sale$412,150$197/sqft
    Source: CAAR #640427 Report a problem
    4/11/2023Listed for sale$412,150$197/sqft
    Source: CAAR #640427 Report a problem

    Public tax history

    YearProperty taxesTax assessment
    2025$3,904 +9.7%$436,700 +4.8%
    2024$3,559 +396.2%$416,800 +396.2%
    2023$717 $84,000

    Find assessor info on the county website

    Neighborhood: 22932

    Nearby schools

    GreatSchools rating
    Schools provided by the listing agent
    • Elementary: Crozet
    • Middle: Henley
    • High: Western Albemarle

    Source: CAAR. This data may not be complete. We recommend contacting the local school district to confirm school assignments for this home.

    Get pre-qualified for a loan
    At Zillow Home Loans, we can pre-qualify you in as little as 5 minutes with no impact to your credit score.

    An equal housing lender. NMLS #10287.

    Sell for more on Zillow
    Get a Zillow Showcase℠ listing at no additional cost and you could sell for .
    $443,600
    2% more
    +$8,872
    With Zillow Showcase(estimated)
    $452,472