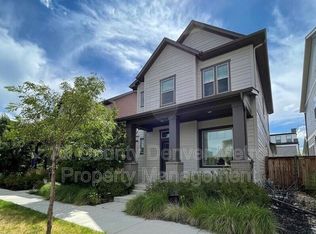
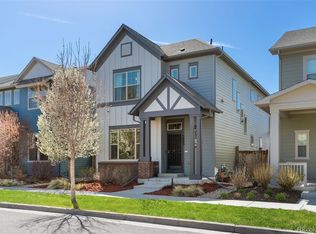
5987 N Boston Street, Denver, CO 80238
Home value
$736,800
$700,000 - $774,000
$3,542/mo
Owner options
$3,542/mo
Rent Zestimate®
Find your next renter with Zillow Rental Manager. Plus, with online applications, you can quickly screen prospective tenants – for free.
$3,542/mo
Rent Zestimate®
$4,411/mo
Est. payment
Refinancing to a lower rate could help reduce your monthly payments and save thousands over the life of the loan.
$4,411/mo
Est. payment
Explore your selling options
Work with a Zillow partner agent
Leverage their expertise and Zillow's premium Showcase listings to get your home seen by more buyers.
Get startedList with your own agent
Get your home in front of millions of buyers by listing it on Zillow.
Learn how to do itSell it yourself
Take full control of how buyers see your home on Zillow by listing For Sale by Owner (FSBO).
List your homeWhat's special
Zillow last checked:
Listing updated:
Mariel Ross 720-320-3536 mariel@focus-realtors.com,
Focus Real Estate
Kendra Serrano, 100097019
Keller Williams Preferred Realty
Facts & features
Interior
Bedrooms & bathrooms
- Bedrooms: 3
- Bathrooms: 4
- Full bathrooms: 2
- 3/4 bathrooms: 1
- 1/2 bathrooms: 1
- Main level bathrooms: 1
Primary bedroom
- Description: Primary Retreat With Ensuite Bath, 12 X 5 Wic, Ceiling Fan And Carpet
- Level: Upper
- Area: 154.98 Square Feet
- Dimensions: 12.3 x 12.6
Bedroom
- Description: Spacious Bedroom With Carpet
- Level: Upper
- Area: 119.78 Square Feet
- Dimensions: 11.3 x 10.6
Bedroom
- Description: Large Bedroom With Natural Light, Carpet And 3 X 5 Wic
- Level: Basement
- Area: 163.08 Square Feet
- Dimensions: 10.8 x 15.1
Primary bathroom
- Description: Ensuite With With Wood Look Tile, Double Sink Quartz Vanity, Glass Enclosed Rain Shower With Oversized Grey Subway Tile And Bench And Natural Light
- Level: Upper
- Area: 84.39 Square Feet
- Dimensions: 9.7 x 8.7
Bathroom
- Description: Main Floor Half Bath With Pedestal Sink, Natural Light And Wood Floors
- Level: Main
- Area: 21.9 Square Feet
- Dimensions: 3 x 7.3
Bathroom
- Description: Upper Level Full Bath With Tub Shower, Grey Quartz Vanity And White Shaker Cabinets
- Level: Upper
- Area: 42.63 Square Feet
- Dimensions: 8.7 x 4.9
Bathroom
- Description: Basement Full Bath With Grey Quartz Vanity, White Shaker Cabinets, Tub Shower And Tile Floor
- Level: Basement
- Area: 35.28 Square Feet
- Dimensions: 4.9 x 7.2
Dining room
- Description: Sun-Filled Dining Area With Views Of The Backyard/Patio, Chandelier And Wood Floors
- Level: Main
- Area: 117.81 Square Feet
- Dimensions: 11.9 x 9.9
Family room
- Description: Finished Basement Family/Rec Room With Recessed Lighting And Carpet
- Level: Basement
- Area: 302.94 Square Feet
- Dimensions: 16.2 x 18.7
Kitchen
- Description: Bright Modern Kitchen With Quartz Counters And 7.5' Island, White Shaker Cabinets, Stainless Steel Appliances, Wall Oven And Microwave, 5-Burner Gas Cooktop With Ss Hood, Recessed Lighting And Wood Floors
- Level: Main
- Area: 172.89 Square Feet
- Dimensions: 15.3 x 11.3
Living room
- Description: Open Concept Living Space With 10' Ceilings, Chandelier And Wood Floors
- Level: Main
- Area: 249.55 Square Feet
- Dimensions: 16.1 x 15.5
Loft
- Description: Upper Level Carpeted Loft With Possibility To Convert To 4th Bedroom
- Level: Upper
- Area: 153.72 Square Feet
- Dimensions: 12.2 x 12.6
Heating
- Forced Air, Natural Gas
Cooling
- Central Air
Appliances
- Included: Cooktop, Dishwasher, Disposal, Dryer, Microwave, Oven, Range Hood, Refrigerator, Tankless Water Heater, Washer
- Laundry: In Unit, Laundry Closet
Features
- Ceiling Fan(s), High Ceilings, Kitchen Island, Open Floorplan, Pantry, Primary Suite, Quartz Counters, Smart Thermostat, Walk-In Closet(s)
- Flooring: Carpet, Tile, Wood
- Windows: Window Coverings
- Basement: Bath/Stubbed,Daylight,Finished,Full,Interior Entry,Sump Pump
- Common walls with other units/homes: 1 Common Wall
Interior area
- Total structure area: 2,561
- Total interior livable area: 2,561 sqft
- Finished area above ground: 1,724
- Finished area below ground: 795
Property
Parking
- Total spaces: 2
- Parking features: Concrete, Exterior Access Door, Lighted
- Garage spaces: 2
Features
- Levels: Two
- Stories: 2
- Patio & porch: Covered, Front Porch, Patio
- Exterior features: Private Yard, Rain Gutters
- Fencing: Partial
Lot
- Size: 2,475 sqft
- Features: Landscaped, Master Planned, Near Public Transit, Sprinklers In Front
Details
- Parcel number: 110317005
- Zoning: M-RX-5
- Special conditions: Standard
Construction
Type & style
- Home type: SingleFamily
- Property subtype: Duplex
- Attached to another structure: Yes
Materials
- Cement Siding, Frame
- Foundation: Slab
- Roof: Composition
Condition
- Year built: 2017
Details
- Builder name: David Weekley Homes
Utilities & green energy
- Electric: 220 Volts in Garage
- Sewer: Public Sewer
- Water: Public
- Utilities for property: Cable Available, Electricity Connected, Natural Gas Connected
Community & neighborhood
Security
- Security features: Carbon Monoxide Detector(s), Smart Locks, Smoke Detector(s), Video Doorbell
Location
- Region: Denver
- Subdivision: Central Park
HOA & financial
HOA
- Has HOA: Yes
- HOA fee: $43 monthly
- Amenities included: Park, Playground, Tennis Court(s), Trail(s)
- Association name: MCA
- Association phone: 303-388-0724
Other
Other facts
- Listing terms: Cash,Conventional,FHA,VA Loan
- Ownership: Individual
Price history
| Date | Event | Price |
|---|---|---|
| 5/24/2024 | Sold | $756,000+0.8%$295/sqft |
Source: | ||
| 3/25/2024 | Pending sale | $750,000$293/sqft |
Source: | ||
| 3/20/2024 | Listed for sale | $750,000+3.4%$293/sqft |
Source: | ||
| 6/1/2022 | Sold | $725,000$283/sqft |
Source: Public Record Report a problem | ||
| 3/10/2021 | Sold | $725,000+43.6%$283/sqft |
Source: YOUR CASTLE REAL ESTATE solds #1849461_80238 Report a problem | ||
| 3/23/2018 | Sold | $505,000-10.7%$197/sqft |
Source: Public Record Report a problem | ||
| 10/27/2017 | Sold | $565,369$221/sqft |
Source: Agent Provided Report a problem | ||
Public tax history
| Year | Property taxes | Tax assessment |
|---|---|---|
| 2024 | $6,274 +20.9% | $43,470 -6.7% |
| 2023 | $5,192 +1.4% | $46,600 +26.8% |
| 2022 | $5,121 +6.5% | $36,740 -2.8% |
| 2021 | $4,810 +1.5% | $37,800 +5.3% |
| 2020 | $4,738 +7% | $35,907 -0.7% |
| 2019 | $4,429 | $36,159 +12.3% |
| 2018 | $4,429 +61.6% | $32,200 +61.4% |
| 2017 | $2,740 | $19,950 |
Find assessor info on the county website
Neighborhood: Central Park
Nearby schools
GreatSchools rating
- 7/10Inspire ElementaryGrades: PK-5Distance: 0.6 mi
- 9/10Denver Green School NorthfieldGrades: 6-8Distance: 0.7 mi
- 8/10Northfield High SchoolGrades: 9-12Distance: 0.6 mi
Schools provided by the listing agent
- Elementary: Inspire
- Middle: DSST: Conservatory Green
- High: Northfield
- District: Denver 1
Source: REcolorado as distributed by MLS GRID. This data may not be complete. We recommend contacting the local school district to confirm school assignments for this home.
Get a cash offer in 3 minutes
- Colorado
- Denver County
- Denver
- 80238
- Central Park
- 5987 N Boston Street