Pre-Construction. To be built. Reserve your brand-new home located in one of Lakeland's most sought-after active 55+ community in north Lakeland. The home will feature luxury vinyl flooring, shaker cabinets, level 2 granite, upgraded paint and 30-year architectural shingles. This amazing community offers a clubhouse, a recreation center, 2 pools, 2 hot tubs, a sauna, a restaurant, pickleball, tennis courts, cornhole, shuffleboard, billiards, gas grills, picnic table area, a library, and a fitness club. Not to mention the beautiful golf course that is the highlight of the community. There's also plenty of clubs you can join if you wish. There's a travel club, bowling club and crafting club. There is also weekly Bingo, game nights, stretch class, water aerobics, potluck dinners, golf cart parades and many more activities that are planned regularly. You can be as active as you choose here! The monthly association fee provides you lawn care, cable, internet and access to all the other amenities! There is also a monthly community magazine that will keep you updated. This community is conveniently located near shopping, dining and medical facilities. With being just minutes of the interstate, it's a short trip to international airports, Orlando theme parks and Disney! Don't miss your opportunity to buy a BRAND-NEW home and live in this incredible community. Choose your own colors if you purchase in time!
New construction
$370,000
5987 Teal Trl, Lakeland, FL 33809
3beds
1,478sqft
Single Family Residence
Built in 2025
5,523 Square Feet Lot
$-- Zestimate®
$250/sqft
$150/mo HOA
What's special
Upgraded paintShaker cabinets
- 405 days |
- 21 |
- 0 |
Zillow last checked:
Listing updated:
Listed by:
Tammy Storie 863-698-6000,
REGAL REAL ESTATE LLC 863-660-7927
Source: Stellar MLS,MLS#: L4953370 Originating MLS: Lakeland
Originating MLS: Lakeland
Loading...
Facts & features
Interior
Bedrooms & bathrooms
- Bedrooms: 3
- Bathrooms: 2
- Full bathrooms: 2
Rooms
- Room types: Utility Room
Primary bedroom
- Features: Walk-In Closet(s)
- Level: First
- Area: 168 Square Feet
- Dimensions: 12x14
Bedroom 2
- Features: Built-in Closet
- Level: First
- Area: 121 Square Feet
- Dimensions: 11x11
Bedroom 3
- Features: Built-in Closet
- Level: First
- Area: 115.5 Square Feet
- Dimensions: 10.5x11
Kitchen
- Level: First
- Area: 126.5 Square Feet
- Dimensions: 11x11.5
Living room
- Level: First
- Area: 160 Square Feet
- Dimensions: 10x16
Heating
- Electric
Cooling
- Central Air
Appliances
- Included: Dishwasher, Electric Water Heater, Range, Refrigerator
- Laundry: Inside, Laundry Room
Features
- Ceiling Fan(s), Split Bedroom, Walk-In Closet(s)
- Flooring: Luxury Vinyl
- Doors: Sliding Doors
- Has fireplace: No
Interior area
- Total structure area: 2,069
- Total interior livable area: 1,478 sqft
Video & virtual tour
Property
Parking
- Total spaces: 2
- Parking features: Garage Door Opener
- Attached garage spaces: 2
Features
- Levels: One
- Stories: 1
- Patio & porch: Rear Porch
Lot
- Size: 5,523 Square Feet
- Features: City Lot
Details
- Parcel number: 242719161368000290
- Special conditions: None
Construction
Type & style
- Home type: SingleFamily
- Property subtype: Single Family Residence
Materials
- Block
- Foundation: Slab
- Roof: Shingle
Condition
- Pre-Construction
- New construction: Yes
- Year built: 2025
Details
- Builder model: Flamingo
- Builder name: BMI Construction Management
Utilities & green energy
- Sewer: Public Sewer
- Water: Public
- Utilities for property: BB/HS Internet Available, Cable Available
Community & HOA
Community
- Features: Association Recreation - Owned, Buyer Approval Required, Clubhouse, Community Mailbox, Deed Restrictions, Fitness Center, Golf Carts OK, Golf, Pool, Restaurant, Sidewalks, Tennis Court(s)
- Pet fee: $0 monthly
- Senior community: Yes
- Subdivision: SANDPIPER GOLF & COUNTRY CLUB
HOA
- Has HOA: Yes
- Services included: Cable TV, Common Area Taxes, Community Pool, Reserve Fund, Internet, Maintenance Grounds, Manager, Pool Maintenance, Recreational Facilities, Security
- HOA fee: $150 monthly
- HOA name: Sandpiper Golf and Country Club Janet Luna
- HOA phone: 863-859-0761
Location
- Region: Lakeland
Financial & listing details
- Price per square foot: $250/sqft
- Tax assessed value: $50,000
- Annual tax amount: $852
- Date on market: 6/6/2025
- Cumulative days on market: 405 days
- Listing terms: Cash,Conventional,FHA,VA Loan
- Ownership: Fee Simple
- Total actual rent: 0
- Road surface type: Paved
Estimated market value
Not available
Estimated sales range
Not available
Not available
Price history
| Date | Event | Price |
|---|---|---|
| 6/6/2025 | Listed for sale | $370,000+20%$250/sqft |
Source:  Stellar MLS #L4953370 Report a problem Stellar MLS #L4953370 Report a problem | ||
| 3/28/2022 | Listing removed | -- |
Source: Crossroads Construction Co. Report a problem | ||
| 12/3/2021 | Price change | $308,300+4.9%$209/sqft |
Source: Crossroads Construction Co. Report a problem | ||
| 8/18/2021 | Price change | $293,800+5%$199/sqft |
Source: Crossroads Construction Co. Report a problem | ||
| 2/20/2021 | Listed for sale | $279,800+13890%$189/sqft |
Source: Crossroads Construction Co. Report a problem | ||
| 9/6/2020 | Listing removed | $2,000$1/sqft |
Source: Crossroads Construction Co. Report a problem | ||
| 6/22/2020 | Listed for sale | $2,000$1/sqft |
Source: Crossroads Construction Co. Report a problem | ||
Public tax history
| Year | Property taxes | Tax assessment |
|---|---|---|
| 2025 | $877 +2.9% | $50,000 +4.3% |
| 2024 | $852 +7% | $47,916 +10% |
| 2023 | $796 +12.2% | $43,560 +10% |
| 2022 | $710 +7.1% | $39,600 +10% |
| 2021 | $663 | $36,000 |
Find assessor info on the county website
Monthly payment
Est. payment
Payment breakdown
Explore the cost of this home by adjusting the details. Changes won't be saved.Climate risks
Neighborhood: 33809
Nearby schools
GreatSchools rating
- 4/10Edgar L. Padgett Elementary SchoolGrades: PK-5Distance: 0.7 mi
- 2/10Lake Gibson Middle SchoolGrades: 6-8Distance: 1 mi
- 3/10Lake Gibson Senior High SchoolGrades: PK,9-12Distance: 1.2 mi
- $312,0002 bd2 ba1.2k sqft5981 Teal Trl, Lakeland, FL 33809Sold

- $305,0003 bd2 ba1.6k sqft5993 Teal Trl, Lakeland, FL 33809Off Market
- $323,3005,532 Square Feet654 Avocet Ave, Lakeland, FL 33809Off Market
- $292,5003 bd2 ba1.4k sqft660 Avocet Ave, Lakeland, FL 33809Off Market
- $318,5003 bd2 ba1.6k sqft648 Avocet Ave, Lakeland, FL 33809Off Market
- $280,5003 bd2 ba1.4k sqft5986 Teal Trl, Lakeland, FL 33809Off Market
- $370,0003 bd2 ba1.4k sqft5992 Teal Trl, Lakeland, FL 33809New Construction
- $292,0005,793 Square Feet5980 Teal Trl, Lakeland, FL 33809Sold
A local agent can set up tours, give advice and negotiate with sellers.
A local lender can help you make sure your offer is ready when you are.
Similar homes
- $370,0003 bd2 ba1.4k sqft5976 Cormorant Ct, Lakeland, FL 33809New Construction

 MLS ID #L4953367, Tammy Storie, REGAL REAL ESTATE LLC. Stellar MLS
 - $375,0003 bd2 ba1.5k sqft5920 Cormorant Ct, Lakeland, FL 33809New Construction
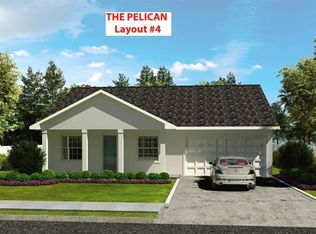 MLS ID #L4953364, Tammy Storie, REGAL REAL ESTATE LLC. Stellar MLS
 - $385,0003 bd2 ba1.6k sqft5926 Cormorant Ct, Lakeland, FL 33809New Construction
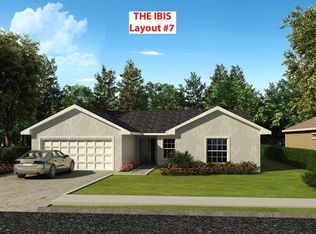 MLS ID #L4953363, Tammy Storie, REGAL REAL ESTATE LLC. Stellar MLS
 - $385,0003 bd2 ba1.6k sqft5909 Cormorant Ct, Lakeland, FL 33809New ConstructionMLS ID #L4952909, Tammy Storie, REGAL REAL ESTATE LLC. Stellar MLS
- $385,0003 bd2 ba1.6k sqft5921 Cormorant Ct, Lakeland, FL 33809New ConstructionMLS ID #L4953359, Tammy Storie, REGAL REAL ESTATE LLC. Stellar MLS
- $370,0003 bd2 ba1.8k sqft6008 Swallow Dr, Lakeland, FL 33809For SaleMLS ID #L4962545, George Vail, BHHS FLORIDA PROPERTIES GROUP. Stellar MLS
- $350,0002 bd2 ba1.3k sqft5927 Cormorant Ct, Lakeland, FL 33809New ConstructionMLS ID #L4953362, Tammy Storie, REGAL REAL ESTATE LLC. Stellar MLS
- $350,0002 bd2 ba1.3k sqft5914 Cormorant Ct, Lakeland, FL 33809New ConstructionMLS ID #L4953365, Tammy Storie, REGAL REAL ESTATE LLC. Stellar MLS
- $350,0003 bd2 ba1.8k sqft5832 Swallow Dr, Lakeland, FL 33809For SaleMLS ID #L4962016, Ginger Quirk, COLDWELL BANKER REALTY. Stellar MLS
- $310,0003 bd2 ba1.6k sqft6232 Egret Dr, Lakeland, FL 33809For SaleMLS ID #O6404292, Scott Bryant, LPT REALTY, LLC. Stellar MLS
- $449,9993 bd2 ba2k sqft7542 Gunstock Dr, Lakeland, FL 33809For SaleMLS ID #O6402112, Steven Koleno, BEYCOME OF FLORIDA LLC. Stellar MLS
- $269,0002 bd2 ba1.1k sqft669 Eagle Run, Lakeland, FL 33809For SaleMLS ID #L4959718, Ginger Quirk, COLDWELL BANKER REALTY. Stellar MLS
- $334,9004 bd3 ba1.8k sqft6431 Como Pl, Lakeland, FL 33805For SaleMLS ID #TB8493218, Ruben Galindo Vega, PREFERRED SHORE LLC. Stellar MLS
- $230,0002 bd2 ba1.1k sqft6236 Raven Run, Lakeland, FL 33809For SaleMLS ID #L4960274, Mike Holbrook, XCELLENCE. Stellar MLS
- $379,0003 bd2 ba1.6k sqft6335 Tocobega Ct, Lakeland, FL 33813For SaleMLS ID #TB8523920, Daniel Smith, EXP REALTY LLC. Stellar MLS
- $259,9002 bd2 ba1.1k sqft618 Cassandra Ln, Lakeland, FL 33809For SaleMLS ID #L4963419, Matthew Lainhart, KELLER WILLIAMS REALTY Y. Stellar MLS
- $359,9003 bd2 ba1.6k sqft122 Quailwood Dr, Winter Haven, FL 33880For SaleMLS ID #K4903596, Lori Roberts, GOLD HEART REALTY LLC. Stellar MLS
- $370,0004 bd2 ba1.3k sqft2207 Sparkman Rd, Plant City, FL 33566For SaleMLS ID #TB8523042, Jorge Maestre, AVENUE HOMES LLC. Stellar MLS
- $389,9003 bd2 ba1.5k sqft3810 Autumn Palm Dr, Zephyrhills, FL 33541For SaleMLS ID #TB8515274, George Schembri, III, HANCO & ASSOCIATES. Stellar MLS
- $360,0003 bd2 ba1.6k sqft5688 Siltstone St, Lakeland, FL 33811For SaleMLS ID #TB8491003, Michelle Meyers, LPT REALTY, LLC. Stellar MLS
