Showings start Sunday at 2pm. This property presents a rare opportunity to experience the quiet privacy and natural beauty that define Misty Pines, an exclusive enclave within The Timbers. Set at the end of a secluded cul-de-sac on 2.29 acres, this custom ranch-style home captures sweeping Rocky Mountain views while offering a level of space and privacy that is increasingly difficult to find in today’s market. Showings start Sunday May 17th at 2pm. Homes in this setting rarely become available. The combination of acreage, mature landscape, end-of-cul-de-sac location, and unobstructed views creates a lifestyle that feels removed from the everyday hustle. Designed for comfortable living and effortless entertaining, the home offers over 5,180 square feet with four bedrooms and four bathrooms. The open main living spaces are filled with natural light and centered around a spacious family room with soaring ceilings, a fireplace, and direct access to the expansive deck, where the mountain views become part of everyday life. Updated wood flooring throughout much of the main level adds warmth and continuity to the home’s inviting design.The kitchen features a large center island, pantry, and seamless flow into both the family room and outdoor living areas, creating a natural gathering space for family and guests alike. A dedicated main-level office with built-ins provides a quiet & functional workspace, while the full brick exterior = long-term durability and low-maintenance.The main-floor primary suite offers privacy and comfort. A secondary bedroom and ensuite ¾ bath on the main level create an ideal setup for guests or multi-generational living.The walkout lower level expands the home’s versatility with two additional bedrooms, a large secondary family room with fireplace, and generous recreation space. An oversized unfinished storage area offers flexibility for storage or future expansion. Septic system was replaced in 2017.
Sold for $1,097,000
$1,097,000
5988 Angie Court, Parker, CO 80134
4beds
5,180sqft
Single Family Residence
Built in 1991
2.29 Acres Lot
$1,096,700 Zestimate®
$212/sqft
$4,337 Estimated rent
Home value
$1,096,700
$1.04M - $1.15M
$4,337/mo
Zestimate® history
Owner options
List your home for rent
$4,337/mo
Rent Zestimate®
Find your next renter with Zillow Rental Manager. Plus, with online applications, you can quickly screen prospective tenants – for free.
$4,337/mo
Rent Zestimate®
Refinance and save
$6,939/mo
Est. payment
Refinancing to a lower rate could help reduce your monthly payments and save thousands over the life of the loan.
$6,939/mo
Est. payment
Explore your selling options
Work with a Zillow partner agent
Leverage their expertise and Zillow's premium Showcase listings to get your home seen by more buyers.
Get startedList with your own agent
Get your home in front of millions of buyers by listing it on Zillow.
Learn how to do itSell it yourself
Take full control of how buyers see your home on Zillow by listing For Sale by Owner (FSBO).
List your homeWhat's special
Walkout lower levelUnobstructed viewsSweeping rocky mountain viewsMature landscapeInviting designSecluded cul-de-sacFour bedrooms
Zillow last checked:
Listing updated:
Listed by:
Steven Beam 303-941-4663 steven@stevenbeam.com,
RE/MAX Alliance
Bought with:
Elizabeth Owens, 40037515
RE/MAX Alliance
Source: REcolorado as distributed by MLS GRID,MLS#: 7116850
Facts & features
Interior
Bedrooms & bathrooms
- Bedrooms: 4
- Bathrooms: 4
- Full bathrooms: 1
- 3/4 bathrooms: 2
- 1/2 bathrooms: 1
- Main level bathrooms: 3
- Main level bedrooms: 2
Bedroom
- Description: Spacious With Private Access To The Deck And A Fireplace.
- Features: Primary Suite
- Level: Main
- Area: 306.44 Square Feet
- Dimensions: 18.8 x 16.3
Bedroom
- Description: Main Floor Secondary Bedroom With Ensuite Bath.
- Level: Main
- Area: 173.6 Square Feet
- Dimensions: 14 x 12.4
Bedroom
- Description: Secondary Bedroom In The Basement
- Level: Basement
- Area: 169.6 Square Feet
- Dimensions: 16 x 10.6
Bedroom
- Description: Secondary Bedroom In The Basement
- Level: Basement
- Area: 209.25 Square Feet
- Dimensions: 15.5 x 13.5
Bathroom
- Description: 5 Piece Updated Bath With A New Walk In Shower.
- Features: Primary Suite
- Level: Main
- Area: 149.99 Square Feet
- Dimensions: 13.5 x 11.11
Bathroom
- Description: Ensuite Guest Bath With Newer Walk In Shower.
- Features: En Suite Bathroom
- Level: Main
- Area: 89.64 Square Feet
- Dimensions: 10.8 x 8.3
Bathroom
- Description: Main Level Powder Room
- Level: Main
- Area: 25.42 Square Feet
- Dimensions: 6.2 x 4.1
Bathroom
- Description: Basement Bath
- Level: Basement
- Area: 42.78 Square Feet
- Dimensions: 6.9 x 6.2
Bonus room
- Description: Breakfast Nook
- Level: Main
- Area: 71 Square Feet
- Dimensions: 10 x 7.1
Bonus room
- Description: Large Kitchen Walk In Pantry
- Level: Main
- Area: 24.66 Square Feet
- Dimensions: 6 x 4.11
Bonus room
- Description: Large Walk In Closet In The Primary Bedroom
- Level: Main
- Area: 75.4 Square Feet
- Dimensions: 11.6 x 6.5
Bonus room
- Description: Main Level Deck Off The Kitchen And Primary Bedroom.
- Level: Main
- Area: 815.97 Square Feet
- Dimensions: 46.1 x 17.7
Bonus room
- Description: More Basement Storage.
- Level: Basement
- Area: 193.83 Square Feet
- Dimensions: 21.3 x 9.1
Dining room
- Level: Main
- Area: 226.3 Square Feet
- Dimensions: 15.5 x 14.6
Family room
- Level: Main
- Area: 367.08 Square Feet
- Dimensions: 22.8 x 16.1
Game room
- Description: Basement Game Room W/ Room For Billiards Or Ping Pong And More...
- Level: Basement
- Area: 594.27 Square Feet
- Dimensions: 27.9 x 21.3
Great room
- Description: Wet Bar. Basement Tv Room With Fireplace And Walkout Access.
- Level: Basement
- Area: 584.01 Square Feet
- Dimensions: 30.9 x 18.9
Kitchen
- Area: 296.1 Square Feet
- Dimensions: 23.5 x 12.6
Laundry
- Description: Very Spacious Laundry Room With Loads Or Storage And Folding Space.
- Level: Main
- Area: 140.52 Square Feet
- Dimensions: 15.11 x 9.3
Office
- Description: Custom Built Ins And Great Views Of The Mountains.
- Level: Main
- Area: 190.71 Square Feet
- Dimensions: 16.3 x 11.7
Utility room
- Description: Huge Storage And Mechanical Room
- Level: Basement
- Area: 763.97 Square Feet
- Dimensions: 31.7 x 24.1
Heating
- Forced Air
Cooling
- Central Air
Appliances
- Included: Dishwasher, Disposal, Double Oven, Dryer, Microwave, Range, Refrigerator, Washer
Features
- Built-in Features, Ceiling Fan(s), Eat-in Kitchen, Entrance Foyer, Five Piece Bath, High Ceilings, High Speed Internet, Kitchen Island, Open Floorplan, Pantry, Primary Suite, Solid Surface Counters, Vaulted Ceiling(s), Walk-In Closet(s), Wet Bar
- Flooring: Carpet, Tile, Wood
- Basement: Finished,Full,Walk-Out Access
- Number of fireplaces: 3
- Fireplace features: Basement, Family Room, Gas, Master Bedroom
Interior area
- Total structure area: 5,180
- Total interior livable area: 5,180 sqft
- Finished area above ground: 2,590
- Finished area below ground: 1,472
Property
Parking
- Total spaces: 3
- Parking features: Concrete, Dry Walled, Oversized
- Attached garage spaces: 3
Features
- Levels: One
- Stories: 1
- Patio & porch: Deck, Patio
- Exterior features: Fire Pit, Private Yard, Rain Gutters
- Fencing: None
- Has view: Yes
- View description: Meadow, Mountain(s), Plains, Valley
Lot
- Size: 2.29 Acres
- Features: Cul-De-Sac, Level, Many Trees, Rolling Slope, Sloped
Details
- Parcel number: R0328117
- Zoning: ER
- Special conditions: Standard
Construction
Type & style
- Home type: SingleFamily
- Architectural style: Mountain Contemporary
- Property subtype: Single Family Residence
Materials
- Brick, Frame
- Roof: Composition
Condition
- Updated/Remodeled
- Year built: 1991
Details
- Builder model: Custom Ranch
Utilities & green energy
- Water: Public
- Utilities for property: Electricity Connected, Natural Gas Connected
Community & HOA
Community
- Subdivision: Misty Pines
HOA
- Has HOA: Yes
- HOA fee: $150 annually
- HOA name: Misty Pines
- HOA phone: 303-910-7523
Location
- Region: Parker
Financial & listing details
- Price per square foot: $212/sqft
- Tax assessed value: $1,122,217
- Annual tax amount: $6,512
- Date on market: 5/16/2026
- Listing terms: Cash,Conventional,Jumbo,VA Loan
- Exclusions: Working On A List.
- Ownership: Individual
- Electric utility on property: Yes
- Road surface type: Paved
Price history
| Date | Event | Price |
|---|---|---|
| 6/18/2026 | Sold | $1,097,000-2.5%$212/sqft |
Source:  REcolorado as distributed by MLS GRID #7116850 Report a problem REcolorado as distributed by MLS GRID #7116850 Report a problem | ||
| 5/20/2026 | Pending sale | $1,125,000$217/sqft |
Source: REcolorado as distributed by MLS GRID #7116850 Report a problem | ||
| 5/16/2026 | Listed for sale | $1,125,000+75.8%$217/sqft |
Source: REcolorado as distributed by MLS GRID #7116850 Report a problem | ||
| 10/27/2017 | Sold | $640,000-1.5%$124/sqft |
Source: 8z Real Estate solds #2585682_80134 Report a problem | ||
| 9/11/2017 | Pending sale | $650,000$125/sqft |
Source: 8Z Real Estate #2585682 Report a problem | ||
| 8/1/2017 | Price change | $650,000-5.1%$125/sqft |
Source: 8Z Real Estate #2585682 Report a problem | ||
| 7/10/2017 | Price change | $684,900-2.2%$132/sqft |
Source: 8Z Real Estate #6330488 Report a problem | ||
| 6/26/2017 | Price change | $700,000-3.4%$135/sqft |
Source: 8Z Real Estate #6330488 Report a problem | ||
| 5/24/2017 | Price change | $724,900-3.3%$140/sqft |
Source: 8Z Real Estate #6330488 Report a problem | ||
| 5/5/2017 | Price change | $750,000-3.2%$145/sqft |
Source: 8Z Real Estate #6330488 Report a problem | ||
| 4/15/2017 | Listed for sale | $775,000+10.7%$150/sqft |
Source: 8Z Real Estate #6330488 Report a problem | ||
| 11/22/2012 | Listing removed | $700,000$135/sqft |
Source: RE/MAX PROFESSIONALS #1097271 Report a problem | ||
| 9/25/2011 | Listed for sale | $700,000$135/sqft |
Source: RE/MAX Accord #1038104 Report a problem | ||
Public tax history
| Year | Property taxes | Tax assessment |
|---|---|---|
| 2025 | $6,074 -1.1% | $70,130 -8.3% |
| 2024 | $6,142 +33.6% | $76,450 -1% |
| 2023 | $4,597 -4% | $77,190 +35.4% |
| 2022 | $4,787 | $56,990 -2.8% |
| 2021 | -- | $58,640 +5% |
| 2020 | $4,582 +9.1% | $55,870 |
| 2019 | $4,202 | $55,870 +11.4% |
| 2018 | $4,202 +26.1% | $50,150 |
| 2017 | $3,331 +103.7% | $50,150 +1.8% |
| 2016 | $1,635 -51.2% | $49,260 |
| 2015 | $3,354 +3.9% | $49,260 +13.3% |
| 2014 | $3,227 | $43,480 |
| 2013 | -- | $43,480 -2.2% |
| 2012 | -- | $44,440 |
| 2011 | -- | $44,440 -22.2% |
| 2010 | -- | $57,140 +2.1% |
| 2009 | $2,896 | $55,940 |
| 2008 | -- | $55,940 +5.5% |
| 2007 | -- | $53,010 |
| 2006 | $4,925 -4% | $53,010 +1.8% |
| 2004 | $5,129 -3.3% | $52,050 -6.2% |
| 2003 | $5,306 | $55,490 |
| 2002 | -- | $55,490 +14.9% |
| 2001 | $5,233 -2.1% | $48,300 0% |
| 2000 | $5,347 | $48,301 |
Find assessor info on the county website
Neighborhood: 80134
Nearby homes
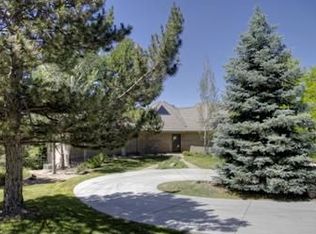
- $1,043,3004 bd2 ba4.1k sqft5987 Angie Ct, Parker, CO 80134Off Market
- $598,0003 bd3 ba2k sqft8742 Thunderbird Rd, Parker, CO 80134Off Market

- $782,9005 bd4 ba3.5k sqft8778 Thunderbird Ct, Parker, CO 80134Off Market
- $634,3004 bd3 ba1.8k sqft8754 Thunderbird Rd, Parker, CO 80134Off Market
- $628,3004 bd3 ba2.7k sqft8812 Thunderbird Ct, Parker, CO 80134Off Market
- $987,1004 bd4 ba3.9k sqft5966 Angie Ct, Parker, CO 80134Off Market
- $620,7003 bd3 ba1.8k sqft8714 Thunderbird Rd, Parker, CO 80134Off Market
- $850,0005 bd6 ba4.5k sqft5953 Angie Ct, Parker, CO 80134Sold
Nearby schools
GreatSchools rating
- NAMountain View Elementary SchoolGrades: PK-2Distance: 0.4 mi
- 6/10Sagewood Middle SchoolGrades: 6-8Distance: 1.5 mi
- 8/10Ponderosa High SchoolGrades: 9-12Distance: 2 mi
Schools provided by the listing agent
- Elementary: Mountain View
- Middle: Sagewood
- High: Ponderosa
- District: Douglas RE-1
Source: REcolorado as distributed by MLS GRID. This data may not be complete. We recommend contacting the local school district to confirm school assignments for this home.
Get a cash offer in 3 minutes
Find out how much your home could sell for in as little as 3 minutes with a no-obligation cash offer.
Estimated market value
$1,096,700
Get a cash offer in 3 minutes
Find out how much your home could sell for in as little as 3 minutes with a no-obligation cash offer.
Estimated market value
$1,096,700
- Colorado
- Douglas County
- Parker
- 80134
- 5988 Angie Court
Nearby cities
Nearby neighborhoods
Nearby zip codes
Other Parker Topics
