Welcome to this stunning Lindal Cedar home offering the perfect blend of rustic charm and modern living—all just 3.4 miles from Bristol Mountain Ski Resort!
This spacious 4-bedroom (Please note one of the 4 bedrooms was converted to an office by the removal of a closet. This "office" could easily be returned back to a bedroom with the reinstallation of the closet) 3-bathroom home features over 3,000 square feet of beautifully finished living space, set on over 6 acres of rolling hills with serene mountain views, a spring-fed stocked pond, and manicured grounds which include a beautiful and spacious back deck with mountain view and a fire pit surrounded by a paver patio. A stone paver patio with an outdoor kitchen is perfect for entertaining and relaxing. In addition to the oversized two car attached garage with a full second floor for storage there is also a 2+ car detached garage. The property also has a very spacious 2 stall horse barn with a run-in shed.
Upon entering this home, you will notice the high ceilings that run throughout the living, dining and kitchen areas with exposed beams and tongue and groove wood ceilings. A gas fireplace in the living room is perfect for relaxing by and the wood burning stove in the dining area provides an alternative heat source for those winter nights.
The kitchen is modern and perfect for cooking and entertaining with plenty of space and nice updates. The dining area is stunning with it's high ceilings and mountain views. First floor bedrooms allow for single floor living although the 2nd floor bedroom and full bathroom are great additional living space.
The lower level is a full walkout with full light windows and a door out to the beautiful surrounding grounds. It was thoughtfully designed to be an in-law or guest suite. Fully finished it includes a spacious living room, a full kitchenette as well as a very large bedroom. The laundry room is large and very functional. The bathroom is fully tiled with a large walk-in shower and double vanities.
Delayed Negotiations on August 6th at 12 noon. The difference between the listed sq ft and the tax sq ft is based on the finished lower level.
Closed
$705,000
5988 County Road 33, Canandaigua, NY 14424
4beds
3,037sqft
Single Family Residence
Built in 1982
6.3 Acres Lot
$726,100 Zestimate®
$232/sqft
$3,151 Estimated rent
Home value
$726,100
$617,000 - $850,000
$3,151/mo
Zestimate® history
Owner options
List your home for rent
$3,151/mo
Rent Zestimate®
Find your next renter with Zillow Rental Manager. Plus, with online applications, you can quickly screen prospective tenants – for free.
$3,151/mo
Rent Zestimate®
Refinance and save
$4,856/mo
Est. payment
Refinancing to a lower rate could help reduce your monthly payments and save thousands over the life of the loan.
$4,856/mo
Est. payment
Explore your selling options
Work with a Zillow partner agent
Leverage their expertise and Zillow's premium Showcase listings to get your home seen by more buyers.
Get startedList with your own agent
Get your home in front of millions of buyers by listing it on Zillow.
Learn how to do itSell it yourself
Take full control of how buyers see your home on Zillow by listing For Sale by Owner (FSBO).
List your homeWhat's special
In-law or guest suiteGas fireplaceSpring-fed stocked pondWood burning stovePaver patioLarge bedroomFull kitchenette
Zillow last checked:
Listing updated:
Listed by:
Eric P. Geoca 585-733-7303,
GEOCA Homes LLC,
Lynne G. Tempest 908-705-2100,
GEOCA Homes LLC
Bought with:
Tammy L Fichter, 10401359283
Empire Realty Group
Source: NYSAMLSs,MLS#: R1626266 Originating MLS: Rochester
Originating MLS: RochesterFacts & features
Interior
Bedrooms & bathrooms
- Bedrooms: 4
- Bathrooms: 3
- Full bathrooms: 3
- Main level bathrooms: 1
- Main level bedrooms: 2
Heating
- Ductless, Propane, Forced Air
Cooling
- Ductless, Central Air
Appliances
- Included: Dryer, Dishwasher, Free-Standing Range, Disposal, Microwave, Oven, Propane Water Heater, Refrigerator, Washer
- Laundry: In Basement
Features
- Den, Entrance Foyer, Separate/Formal Living Room, Great Room, Second Kitchen, Solid Surface Counters, Bedroom on Main Level
- Flooring: Carpet, Ceramic Tile, Hardwood, Laminate, Varies
- Basement: Full,Finished,Walk-Out Access
- Number of fireplaces: 2
Interior area
- Total structure area: 3,037
- Total interior livable area: 3,037 sqft
Property
Parking
- Total spaces: 4
- Parking features: Attached, Detached, Garage, Garage Door Opener
- Attached garage spaces: 4
Accessibility
- Accessibility features: Accessible Bedroom
Features
- Patio & porch: Balcony, Deck, Patio
- Exterior features: Blacktop Driveway, Balcony, Barbecue, Deck, Gravel Driveway, Patio, Propane Tank - Leased
Lot
- Size: 6.3 Acres
- Dimensions: 315 x 705
- Features: Irregular Lot, Secluded
Details
- Additional structures: Barn(s), Outbuilding
- Parcel number: 3246001760000001039220
- Special conditions: Standard
- Horses can be raised: Yes
- Horse amenities: Horses Allowed
Construction
Type & style
- Home type: SingleFamily
- Architectural style: Cape Cod
- Property subtype: Single Family Residence
Materials
- Blown-In Insulation, Vinyl Siding
- Foundation: Block
- Roof: Architectural,Shingle
Condition
- Resale
- Year built: 1982
Utilities & green energy
- Sewer: Septic Tank
- Water: Well
- Utilities for property: Electricity Connected, High Speed Internet Available
Community & HOA
Location
- Region: Canandaigua
Financial & listing details
- Price per square foot: $232/sqft
- Tax assessed value: $292,000
- Annual tax amount: $6,943
- Date on market: 7/29/2025
- Cumulative days on market: 8 days
- Listing terms: Cash,Conventional
Price history
| Date | Event | Price |
|---|---|---|
| 10/1/2025 | Sold | $705,000+2.3%$232/sqft |
Source:  NYSAMLSs #R1626266 Report a problem NYSAMLSs #R1626266 Report a problem | ||
| 8/6/2025 | Pending sale | $689,000$227/sqft |
Source: NYSAMLSs #R1626266 Report a problem | ||
| 7/29/2025 | Listed for sale | $689,000+330.9%$227/sqft |
Source: NYSAMLSs #R1626266 Report a problem | ||
| 6/27/2003 | Sold | $159,900+23.1%$53/sqft |
Source: Public Record Report a problem | ||
| 9/28/1999 | Sold | $129,900+13.1%$43/sqft |
Source: Public Record Report a problem | ||
| 11/21/1997 | Sold | $114,900$38/sqft |
Source: Public Record Report a problem | ||
Public tax history
| Year | Property taxes | Tax assessment |
|---|---|---|
| 2025 | -- | $292,000 |
| 2024 | -- | $292,000 |
| 2023 | -- | $292,000 |
| 2022 | -- | $292,000 |
| 2021 | -- | $292,000 |
| 2020 | -- | $292,000 +12% |
| 2019 | -- | $260,800 |
| 2018 | -- | $260,800 |
| 2017 | $5,859 | $260,800 |
| 2016 | -- | $260,800 |
| 2015 | -- | $260,800 |
| 2014 | -- | $260,800 |
| 2013 | -- | $260,800 |
| 2012 | -- | $260,800 |
| 2011 | -- | $260,800 -4.8% |
| 2010 | -- | $273,900 |
| 2009 | -- | $273,900 +52% |
| 2008 | -- | $180,200 +6.4% |
| 2007 | -- | $169,400 |
| 2006 | -- | $169,400 |
| 2005 | -- | $169,400 +36.9% |
| 2004 | -- | $123,700 |
| 2003 | -- | $123,700 +14.6% |
| 2002 | -- | $107,900 |
| 2001 | -- | $107,900 |
| 2000 | -- | $107,900 |
Find assessor info on the county website
Neighborhood: 14424
Nearby homes
- $304,7003 bd1 ba1.6k sqft6000 County Road 33, Canandaigua, NY 14424Off Market
- $265,8002 bd2 ba1.2k sqft5946 County Road 33, Canandaigua, NY 14424Off Market
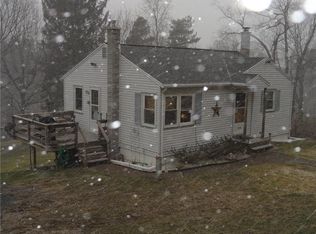
- $397,6003 bd1 ba1.2k sqft5984 County Road 33, Canandaigua, NY 14424Off Market
- $347,2001 bd1 ba1.5k sqft5990 County Road 33, Canandaigua, NY 14424Off Market
- $292,3003 bd1 ba1.4k sqft5975 County Road 33, Canandaigua, NY 14424Off Market
- $381,2002 bd2 ba1.6k sqft5971 County Road 33, Canandaigua, NY 14424Off Market
- $274,4003 bd1 ba2.2k sqft5938 County Road 33, Canandaigua, NY 14424Off Market
- $750,2004 bd2 ba3.5k sqft5994 County Road 33, Canandaigua, NY 14424Off Market
Nearby schools
GreatSchools rating
- 7/10Naples Elementary SchoolGrades: PK-6Distance: 7.5 mi
- 6/10Naples High SchoolGrades: 7-12Distance: 7.7 mi
Schools provided by the listing agent
- District: Naples
Source: NYSAMLSs. This data may not be complete. We recommend contacting the local school district to confirm school assignments for this home.
Sell for more on Zillow
Get a Zillow Showcase℠ listing at no additional cost and you could sell for .
$726,100
2% more
+$14,522
With Zillow Showcase(estimated)
$740,622
- New York
- Ontario County
- Naples
- 14424
- 5988 County Road 33
Nearby cities
Nearby zip codes
Other Naples Topics
