Skip main navigation
Off market
  • $1,147,700

    5988 County Road 82, Elbert, CO 80106

    4beds
    3baths
    3,910sqft
    Detached Single Family
    Built in 2003
    35.6 Acres Lot
    $1,147,700 Zestimate®
    $294/sqft
    $4,524 Estimated rent

    Home value

    $1,147,700

    $1.06M - $1.25M

    $4,524/mo

    Zestimate® history
    Loading
    Loading...

    Owner options

    List your home for rent

    $4,524/mo

    Rent Zestimate®

    Find your next renter with Zillow Rental Manager. Plus, with online applications, you can quickly screen prospective tenants – for free.

    Learn more

    $4,524/mo

    Rent Zestimate®

    Refinance and save

    $6,613/mo

    Est. payment

    Refinancing to a lower rate could help reduce your monthly payments and save thousands over the life of the loan.

    See today's rates

    $6,613/mo

    Est. payment

    Explore your selling options

    Work with a Zillow partner agent

    Leverage their expertise and Zillow's premium Showcase listings to get your home seen by more buyers.

    Get started

    List with your own agent

    Get your home in front of millions of buyers by listing it on Zillow.

    Learn how to do it

    Sell it yourself

    Take full control of how buyers see your home on Zillow by listing For Sale by Owner (FSBO).

    List your home

    What's special

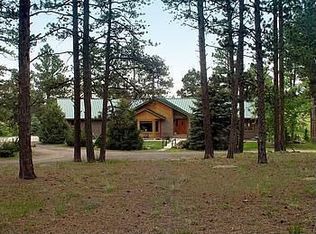
    Incredibly special and private 35 acre estate only one mile off of pavement brimming with wildlife, incredible views, and the peace and quiet you have always dreamed about. Perched above the forest the property has a perfect mix of meadow and trees as well as full perimeter fencing and 2 wells to allow for horses, cattle and other animals. The magnificent custom home offers comfort and efficiency through a radiant in floor hot water heat system w/ a 1 year old 95% efficient boiler, solar powered irrigation well, huge garden and 2 garden houses for sustained living! The main level has soaring vaulted ceilings, incredible loft area w/ views from front to back, rock fireplace to the ceiling, open kitchen w/ gas cooktop and island, and a private master suite w/ views and access to the composite deck! Finished w/o basement has a custom wet bar, projector and screen, 2 more bedrooms and a full bath. A 30x40 attached heated garage and landscaped backyard w/ custom water feature top it off!

    This property is off market, which means it's not currently listed for sale or rent on Zillow. This may be different from what's available on other websites or public sources.

    Facts & features

    Interior

    Bedrooms & bathrooms
    • Bedrooms: 4
    • Bathrooms: 3
    Heating
    • Radiant, Electric, Propane / Butane
    Cooling
    • None
    Appliances
    • Included: Dishwasher, Garbage disposal, Microwave, Refrigerator
    Features
    • Window Coverings, Wet Bar, Kitchen Island, Walk-In Closet(s), Double Pane Windows, Breakfast Nook, Master Bath, Built-in Features, Open Floorplan, Home Theater, Master Suite, Vaulted, Exterior Basement Entrance, Five Piece Bath, Heated Basement, Smoke Free, Foyer/Entry, Pet Free
    • Flooring: Tile, Carpet
    • Basement: Finished
    • Has fireplace: Yes
    • Fireplace features: Wood, Gas/Gas Logs
    Interior area
    • Total interior livable area: 3,910 sqft

    Property

    Parking
    • Total spaces: 3
    • Parking features: Garage - Attached
    Features
    • Exterior features: Stone, Stucco
    Lot
    • Size: 35.60 Acres
    • Features: Secluded, Suitable for Grazing
    Details
    • Parcel number: 428100167
    • Zoning: A
    • Horse amenities: Pasture, Fenced, Well Allows For

    Construction

    Type & style
    • Home type: SingleFamily
    • Property subtype: Detached Single Family
    Materials
    • Roof: Composition
    Condition
    • Year built: 2003

    Utilities & green energy

    • Sewer: Septic Tank
    • Water: Well

    Community & neighborhood

    Location
    • Region: Elbert

    Other

    Other facts
    • Flooring: Carpet, Tile
    • Sewer: Septic Tank
    • Heating: Radiant, Propane, Wood, Hot Water
    • WaterSource: Well
    • Appliances: Dishwasher, Garbage Disposal, Electric Cooktop, Smoke Alarm, Refrigerator (Kitchen), Microwave Oven, Refrigerator (Other)
    • InteriorFeatures: Window Coverings, Wet Bar, Kitchen Island, Walk-In Closet(s), Double Pane Windows, Breakfast Nook, Master Bath, Built-in Features, Open Floorplan, Home Theater, Master Suite, Vaulted, Exterior Basement Entrance, Five Piece Bath, Heated Basement, Smoke Free, Foyer/Entry, Pet Free
    • ExteriorFeatures: Deck, Sprinkler System, Greenhouse, Yard, Water Feature, Utility Shed, Gutters, Fence, Garden Area, Maintenance Free Exterior, Exterior Basement Entrance, Fenced Pasture
    • ConstructionMaterials: Stone, Stucco
    • Zoning: A
    • FireplacesTotal: 4
    • OpenParkingSpaces: 0
    • FireplaceFeatures: Wood, Gas/Gas Logs
    • LotFeatures: Secluded, Suitable for Grazing
    • HorseAmenities: Pasture, Fenced, Well Allows For
    • Roof: Composition Shingles, Architectural Shingles
    • PropertySubType: Detached Single Family
    • HorseYN: 1
    • StructureType: 2 Story
    • AboveGradeFinishedAreaSource: 2096
    • Basement: Exterior Basement Entrance, Heated Basement

    Price history

    DateEventPrice
    8/1/2019Sold$875,000$224/sqft
    Source: Public Record Report a problem
    6/5/2019Pending sale$875,000$224/sqft
    Source: THE INNOVATIVE GROUP LLC #8945015 Report a problem
    6/1/2019Listed for sale$875,000+48.3%$224/sqft
    Source: THE INNOVATIVE GROUP LLC #8945015 Report a problem
    5/6/2013Sold$590,000$151/sqft
    Source: Public Record Report a problem

    Public tax history

    YearProperty taxesTax assessment
    2024$4,080 +86.7%$60,080 +18.5%
    2023$2,185 +1.2%$50,720 +61.5%
    2022$2,159 $31,410 -2.9%
    2021-- $32,340 -12.2%
    2020$2,456 +0.2%$36,840
    2019$2,450 +48.5%$36,840 +53.8%
    2018$1,650 $23,960
    2017$1,650 -0.3%$23,960 +9.4%
    2016$1,655 +36.5%$21,910
    2015$1,212 $21,910

    Find assessor info on the county website

    Neighborhood: 80106

    Nearby schools

    GreatSchools rating
    Schools provided by the listing agent
    • Elementary: Elbert K-12
    • Middle: Elbert K-12
    • High: Elbert K-12
    • District: Elbert 200

    Source: The MLS. This data may not be complete. We recommend contacting the local school district to confirm school assignments for this home.

    Get pre-qualified for a loan
    At Zillow Home Loans, we can pre-qualify you in as little as 5 minutes with no impact to your credit score.

    An equal housing lender. NMLS #10287.