Welcome to this fantastic home in the coveted Homestead Farm II neighborhood where timeless design meets functionality & comfort. You are going to love this house! This model rarely comes on the market! The main floor is designed for family living and entertaining…starting with the open concept kitchen, lots of cabinets & counter space, induction cooktop, island & eat-in kitchen. The family room includes a gas fireplace & plantation shutters, the formal dining room sets the stage for memorable meals & the large living room provides an additional gathering space, perfect for family game night or reading a book. The main floor office is both secluded and spacious. The powder room & well-appointed laundry/mudroom complete the main floor. Upstairs, two oversized secondary bedrooms, a full bathroom with dual sinks, and a luxurious primary suite complete with a 5 piece en suite bath with generous closets. The finished basement adds even more versatility, with a conforming bedroom, ¾ bath & an additional family room—ideal for guests, workouts or another home office. Enjoy the Colorado summer in the beautifully landscaped, private backyard with covered porch-the perfect spot to relax, dine, or entertain year-round. There are not many of these models in Homestead Farm II, Updated throughout, Hardwood Floors, METICULOUSLY MAINTAINED, Newer HVAC system, New Water Heater, New Driveway, New Front Path, HUGE Bedrooms, Curb Appeal, Move-In Ready! State of the Art Littleton Public School District, 4th of July Parade, Movie Nights, Fall Festival, Christmas Sleigh Rides, Easter Egg Hunts…You don’t find neighborhoods like this. A RARE GEM! You are Going to LOVE it Here!
Sold for $1,150,000
$1,150,000
5988 E Jamison Lane, Centennial, CO 80112
4beds
3,289sqft
Single Family Residence
Built in 1985
7,100 Square Feet Lot
$1,112,200 Zestimate®
$350/sqft
$4,277 Estimated rent
Home value
$1,112,200
$1.03M - $1.19M
$4,277/mo
Zestimate® history
Owner options
List your home for rent
$4,277/mo
Rent Zestimate®
Find your next renter with Zillow Rental Manager. Plus, with online applications, you can quickly screen prospective tenants – for free.
$4,277/mo
Rent Zestimate®
Refinance and save
$8,369/mo
Est. payment
Refinancing to a lower rate could help reduce your monthly payments and save thousands over the life of the loan.
$8,369/mo
Est. payment
Explore your selling options
Work with a Zillow partner agent
Leverage their expertise and Zillow's premium Showcase listings to get your home seen by more buyers.
Get startedList with your own agent
Get your home in front of millions of buyers by listing it on Zillow.
Learn how to do itSell it yourself
Take full control of how buyers see your home on Zillow by listing For Sale by Owner (FSBO).
List your homeWhat's special
Gas fireplaceMain floor officeFinished basementPrivate backyardCovered porchLuxurious primary suiteFormal dining room
Zillow last checked:
Listing updated:
Listed by:
Mary Roth mary.roth@comcast.net,
Keller Williams Real Estate LLC
Bought with:
Heather Ehret-Faircloth, 100018231
Camber Realty, LTD
Source: REcolorado as distributed by MLS GRID,MLS#: 3772065
Facts & features
Interior
Bedrooms & bathrooms
- Bedrooms: 4
- Bathrooms: 4
- Full bathrooms: 2
- 3/4 bathrooms: 1
- 1/2 bathrooms: 1
- Main level bathrooms: 1
Primary bedroom
- Description: Primary Bedroom With Ensuite
- Level: Upper
Bedroom
- Description: Huge Bedroom With Large Closets
- Level: Upper
Bedroom
- Description: Huge Bedroom With Large Closets
- Level: Upper
Bedroom
- Description: Conforming Bedroom
- Level: Basement
Primary bathroom
- Description: Updated 5 Piece Primary Bath
- Level: Upper
Bathroom
- Description: Updated
- Level: Main
Bathroom
- Description: Updated With Dual Sinks
- Level: Upper
Bathroom
- Description: Updated
- Level: Basement
Dining room
- Level: Main
Family room
- Description: Gas Fireplace, Plantation Shutters, Wood Floors, Great Natural Light
- Level: Main
Great room
- Description: Great Place To Watch Movies
- Level: Basement
Kitchen
- Description: Induction Cooktop, Great Counter Space, Island, Large Eating Area, Wood Floors
- Level: Main
Laundry
- Description: Washer And Dryer Included, Mud Room, Exterior Door To Backyard
- Level: Main
Living room
- Description: Fantastic Space, Warm And Inviting
- Level: Main
Office
- Description: Private, Large Office
- Level: Main
Heating
- Forced Air
Cooling
- Attic Fan, Central Air
Appliances
- Included: Convection Oven, Cooktop, Dishwasher, Disposal, Dryer, Gas Water Heater, Microwave, Refrigerator, Washer
Features
- Built-in Features, Ceiling Fan(s), Eat-in Kitchen, Entrance Foyer, Five Piece Bath, Granite Counters, High Speed Internet, Kitchen Island, Open Floorplan, Primary Suite, Smoke Free
- Flooring: Carpet, Tile, Wood
- Windows: Double Pane Windows, Window Coverings, Window Treatments
- Basement: Crawl Space,Finished
- Number of fireplaces: 1
- Fireplace features: Family Room
Interior area
- Total structure area: 3,289
- Total interior livable area: 3,289 sqft
- Finished area above ground: 2,491
- Finished area below ground: 638
Property
Parking
- Total spaces: 2
- Parking features: Concrete, Floor Coating
- Attached garage spaces: 2
Features
- Levels: Two
- Stories: 2
- Patio & porch: Covered, Front Porch, Patio
- Exterior features: Private Yard
- Fencing: Partial
Lot
- Size: 7,100 Square Feet
- Features: Cul-De-Sac, Irrigated, Landscaped, Level, Many Trees, Sprinklers In Front, Sprinklers In Rear
Details
- Parcel number: 032456141
- Special conditions: Standard
Construction
Type & style
- Home type: SingleFamily
- Architectural style: Traditional
- Property subtype: Single Family Residence
Materials
- Frame, Wood Siding
- Foundation: Concrete Perimeter, Structural
- Roof: Composition
Condition
- Updated/Remodeled
- Year built: 1985
Details
- Builder name: Sanford Homes
Utilities & green energy
- Sewer: Public Sewer
- Water: Public
- Utilities for property: Electricity Connected, Internet Access (Wired)
Community & HOA
Community
- Security: Carbon Monoxide Detector(s), Smoke Detector(s)
- Subdivision: Homestead Farm II
HOA
- Has HOA: Yes
- Amenities included: Playground, Pool, Tennis Court(s), Trail(s)
- Services included: Maintenance Grounds, Recycling, Snow Removal, Trash
- HOA fee: $1,347 annually
- HOA name: HFII
- HOA phone: 720-677-6468
Location
- Region: Centennial
Financial & listing details
- Price per square foot: $350/sqft
- Tax assessed value: $789,100
- Annual tax amount: $6,907
- Date on market: 6/26/2025
- Listing terms: Cash,Conventional,FHA,VA Loan
- Exclusions: Sellers Personal Property
- Ownership: Corporation/Trust
- Electric utility on property: Yes
- Road surface type: Paved
Price history
| Date | Event | Price |
|---|---|---|
| 8/8/2025 | Sold | $1,150,000$350/sqft |
Source:  REcolorado as distributed by MLS GRID #3772065 Report a problem REcolorado as distributed by MLS GRID #3772065 Report a problem | ||
| 7/14/2025 | Pending sale | $1,150,000$350/sqft |
Source: REcolorado as distributed by MLS GRID #3772065 Report a problem | ||
| 6/26/2025 | Listed for sale | $1,150,000+202.6%$350/sqft |
Source: REcolorado as distributed by MLS GRID #3772065 Report a problem | ||
| 7/20/2001 | Sold | $380,000+17.8%$116/sqft |
Source: Public Record Report a problem | ||
| 7/1/1999 | Sold | $322,500$98/sqft |
Source: Public Record Report a problem | ||
Public tax history
| Year | Property taxes | Tax assessment |
|---|---|---|
| 2025 | $6,907 +6.6% | $49,319 -16.4% |
| 2024 | $6,480 +21.1% | $58,980 -6.8% |
| 2023 | $5,351 +0.1% | $63,273 +38.5% |
| 2022 | $5,345 | $45,689 -2.8% |
| 2021 | -- | $47,004 +0.8% |
| 2020 | $5,296 +18.9% | $46,618 |
| 2019 | $4,454 | $46,618 +12.1% |
| 2018 | $4,454 +6.6% | $41,602 |
| 2017 | $4,179 | $41,602 -6.3% |
| 2016 | -- | $44,393 |
| 2015 | -- | $44,393 +14.8% |
| 2014 | $4,607 +9.5% | $38,670 +2.1% |
| 2013 | $4,206 | $37,890 |
| 2012 | -- | $37,890 |
| 2011 | $4,049 +11.1% | $37,890 -2.7% |
| 2010 | $3,646 +8.1% | $38,950 |
| 2009 | $3,372 | $38,950 +9.5% |
| 2008 | -- | $35,582 |
| 2007 | -- | $35,582 +4.5% |
| 2006 | -- | $34,053 |
| 2005 | -- | $34,053 +4.5% |
| 2002 | $2,863 +27.2% | $32,600 +37.6% |
| 2001 | $2,251 | $23,690 |
Find assessor info on the county website
Neighborhood: 80112
Nearby homes
- $990,2004 bd3 ba2.5k sqft5968 E Jamison Ln, Centennial, CO 80112Off Market
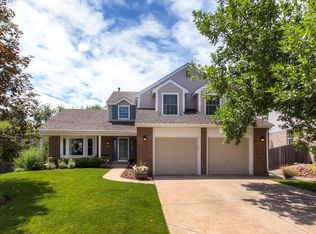
- $881,7003 bd3 ba2.3k sqft5998 E Jamison Ln, Centennial, CO 80112Off Market
- $915,0005 bd3 ba3k sqft5987 E Jamison Ln, Centennial, CO 80112Sold
- $1,286,7004 bd3 ba4.5k sqft5967 E Jamison Ln, Centennial, CO 80112Off Market
- $1,009,9004 bd4 ba2.4k sqft5958 E Jamison Ln, Centennial, CO 80112Off Market
- $875,8004 bd3 ba2.4k sqft5997 E Jamison Ln, Centennial, CO 80112Off Market
- $821,0004 bd3 ba2.3k sqft5957 E Jamison Ln, Centennial, CO 80112Off Market
- $1,159,5004 bd3 ba3.8k sqft7729 S Ivy Way, Centennial, CO 80112Off Market
Nearby schools
GreatSchools rating
- 7/10Ford ElementaryGrades: K-5Distance: 1 mi
- 8/10Newton Middle SchoolGrades: 6-8Distance: 1.7 mi
- 8/10Arapahoe High SchoolGrades: 9-12Distance: 2.3 mi
Schools provided by the listing agent
- Elementary: Ford
- Middle: Newton
- High: Arapahoe
- District: Littleton 6
Source: REcolorado as distributed by MLS GRID. This data may not be complete. We recommend contacting the local school district to confirm school assignments for this home.
Get a cash offer in 3 minutes
Find out how much your home could sell for in as little as 3 minutes with a no-obligation cash offer.
Estimated market value
$1,112,200
Get a cash offer in 3 minutes
Find out how much your home could sell for in as little as 3 minutes with a no-obligation cash offer.
Estimated market value
$1,112,200
- Colorado
- Arapahoe County
- Centennial
- 80112
- 5988 E Jamison Lane
Nearby cities
Nearby zip codes
Other Centennial Topics
