Welcome home to the gated community of Tuscan Villas. This stunning 3-bedroom plus optional 4th-bedroom residence built in 2014 offers the perfect blend of modern luxury and functional design, boasting 2,347 square feet of comfortable living space. The open-concept layout provides a seamless flow from room to room, offering ample space for entertaining family and friends. The gourmet kitchen is a chef's delight, featuring granite countertops, stainless steel appliances, and plenty of storage space for all your culinary needs. Work from the comfort of your home in the dedicated office space, perfect for remote work, managing household affairs, or the option to use as a 4th bedroom. Upstairs, you'll find a versatile family room or loft area, ideal for movie nights, game days, or simply relaxing with loved ones. The spacious master bedroom is a true retreat with a walk-in closet and an ensuite bathroom featuring a luxurious soaking tub and separate shower. It also offers a convenient upstairs laundry room.
Step outside to your private backyard to enjoy outdoor dining, gardening, or simply basking in the California sun. Built in 2014, this home incorporates modern energy-efficient features to help you save on utility bills, including a leased solar panel system and artificial grass in the home's front and rear yards. The attached two-car garage provides ample space for parking and additional storage. Located in the gated Fresno neighborhood of Tuscan Villas, you'll have easy access to local Sanger Unified schools, parks, shopping, dining, and more. Don't miss out on the opportunity to make this meticulously maintained and thoughtfully designed home yours. Schedule a viewing today and experience the beauty and comfort this Fresno gem has to offer!
Sold for $453,000
Listed by: Pacific Platinum Properties Inc • Dean Lob • Contact: dean@paclendinginc.com
Bought with: NONMEMBER MRML
$453,000
5988 E Via Firenza Dr, Fresno, CA 93727
4beds
2,347sqft
Single Family Residence
Built in 2014
5,000 Square Feet Lot
$476,800 Zestimate®
$193/sqft
$2,775 Estimated rent
Home value
$476,800
$453,000 - $501,000
$2,775/mo
Zestimate® history
Owner options
List your home for rent
$2,775/mo
Rent Zestimate®
Find your next renter with Zillow Rental Manager. Plus, with online applications, you can quickly screen prospective tenants – for free.
$2,775/mo
Rent Zestimate®
Refinance and save
$2,992/mo
Est. payment
Refinancing to a lower rate could help reduce your monthly payments and save thousands over the life of the loan.
$2,992/mo
Est. payment
Explore your selling options
Work with a Zillow partner agent
Leverage their expertise and Zillow's premium Showcase listings to get your home seen by more buyers.
Get startedList with your own agent
Get your home in front of millions of buyers by listing it on Zillow.
Learn how to do itSell it yourself
Take full control of how buyers see your home on Zillow by listing For Sale by Owner (FSBO).
List your homeWhat's special
Modern luxuryPrivate backyardLoft areaVersatile family roomSpacious master bedroomFunctional designArtificial grass
Zillow last checked:
Listing updated:
Listed by:
Dean Lob DRE #01276341 dean@paclendinginc.com,
Pacific Platinum Properties Inc
Bought with:
Robert Saberi, DRE #01470946
NONMEMBER MRML
Source: CRMLS,MLS#: OC23182307 Originating MLS: California Regional MLS
Originating MLS: California Regional MLSFacts & features
Interior
Bedrooms & bathrooms
- Bedrooms: 4
- Bathrooms: 3
- Full bathrooms: 2
- 1/2 bathrooms: 1
- Main level bathrooms: 1
- Main level bedrooms: 1
Rooms
- Room types: Bedroom, Entry/Foyer, Kitchen, Laundry, Loft, Living Room, Primary Bedroom, Office, Pantry, Dining Room
Primary bedroom
- Features: Primary Suite
Bedroom
- Features: Bedroom on Main Level
Bathroom
- Features: Bathtub, Dual Sinks, Separate Shower
Kitchen
- Features: Granite Counters, Kitchen Island, Walk-In Pantry
Pantry
- Features: Walk-In Pantry
Heating
- Central
Cooling
- Central Air
Appliances
- Included: Built-In Range, Dishwasher, Gas Oven, Microwave
- Laundry: Washer Hookup, Electric Dryer Hookup, Laundry Room
Features
- Separate/Formal Dining Room, Granite Counters, Open Floorplan, Pantry, Bedroom on Main Level, Loft, Primary Suite, Walk-In Pantry
- Flooring: Laminate, Tile
- Has fireplace: No
- Fireplace features: None
- Common walls with other units/homes: No Common Walls
Interior area
- Total interior livable area: 2,347 sqft
Property
Parking
- Total spaces: 4
- Parking features: Direct Access, Garage
- Attached garage spaces: 2
- Uncovered spaces: 2
Accessibility
- Accessibility features: Safe Emergency Egress from Home
Features
- Levels: Two
- Stories: 2
- Entry location: 1
- Patio & porch: Patio
- Pool features: None
- Spa features: None
- Has view: Yes
- View description: Neighborhood, Valley
Lot
- Size: 5,000 Square Feet
- Features: 0-1 Unit/Acre, Back Yard
Details
- Additional structures: Gazebo
- Parcel number: 31638413
- Zoning: R-2
- Special conditions: Standard
Construction
Type & style
- Home type: SingleFamily
- Architectural style: Contemporary
- Property subtype: Single Family Residence
Materials
- Foundation: Slab
- Roof: Clay
Condition
- Turnkey
- New construction: No
- Year built: 2014
Utilities & green energy
- Electric: 220 Volts in Garage
- Sewer: Public Sewer
- Water: Public
- Utilities for property: Sewer Connected
Community & HOA
Community
- Features: Foothills, Hiking, Park, Valley, Gated
- Security: Gated Community
HOA
- Has HOA: Yes
- Amenities included: Controlled Access
- HOA fee: $83 monthly
- HOA name: Buyer to verify
Location
- Region: Fresno
Financial & listing details
- Price per square foot: $193/sqft
- Tax assessed value: $471,301
- Date on market: 10/10/2023
- Cumulative days on market: 9 days
- Listing terms: Cash,Conventional,Submit
- Exclusions: Refrigerator. Washer/Dryer.
Price history
| Date | Event | Price |
|---|---|---|
| 11/20/2023 | Sold | $453,000-4.6%$193/sqft |
Source:  CRMLS #OC23182307 Report a problem CRMLS #OC23182307 Report a problem | ||
| 10/24/2023 | Contingent | $475,000$202/sqft |
Source: CRMLS #OC23182307 Report a problem | ||
| 10/10/2023 | Listed for sale | $475,000+71.8%$202/sqft |
Source: CRMLS #OC23182307 Report a problem | ||
| 11/25/2014 | Sold | $276,500$118/sqft |
Source: Public Record Report a problem | ||
Public tax history
| Year | Property taxes | Tax assessment |
|---|---|---|
| 2026 | -- | $471,301 +2% |
| 2025 | $5,984 +5.4% | $462,060 +2% |
| 2024 | $5,677 +40.8% | $453,000 +42% |
| 2023 | $4,030 +1.6% | $318,936 +2% |
| 2022 | $3,969 +0.8% | $312,683 +2% |
| 2021 | $3,936 +3% | $306,553 +1% |
| 2020 | $3,822 +2.1% | $303,411 +2% |
| 2019 | $3,744 +4.3% | $297,463 +2% |
| 2018 | $3,590 +1.7% | $291,632 +2% |
| 2017 | $3,528 +6.3% | $285,915 +2% |
| 2016 | $3,318 -0.5% | $280,310 +1.5% |
| 2015 | $3,335 +1236.8% | $276,100 +1301.9% |
| 2014 | $249 | $19,695 +0.5% |
| 2013 | -- | $19,606 +2% |
| 2012 | -- | $19,222 +2% |
| 2011 | -- | $18,846 +0.7% |
| 2010 | -- | $18,706 -0.2% |
| 2009 | -- | $18,751 +2% |
| 2008 | -- | $18,384 +2% |
| 2007 | -- | $18,024 |
Find assessor info on the county website
Neighborhood: Roosevelt
Nearby homes
- $496,6004 bd3 ba2.3k sqft5994 E Via Firenza Dr, Fresno, CA 93727Off Market
- $437,4003 bd2 ba2.2k sqft5982 E Via Firenza Dr, Fresno, CA 93727Off Market
- $488,4003 bd2 ba2.3k sqft5998 E Via Firenza Dr, Fresno, CA 93727Off Market
- $462,3003 bd2 ba2.3k sqft5976 E Via Firenza Dr, Fresno, CA 93727Off Market
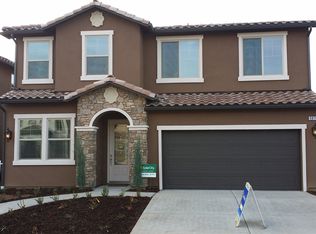
- $466,6004 bd2 ba2.3k sqft5985 E Via Firenza Dr, Fresno, CA 93727Off Market
- $428,5004 bd3 ba2.2k sqft2497 S Via Versilia Dr, Fresno, CA 93727Off Market
- $456,0004 bd2 ba2.2k sqft5979 E Via Firenza Dr, Fresno, CA 93727Off Market
- $426,8003 bd2 ba2.3k sqft5970 E Via Firenza Dr, Fresno, CA 93727Off Market
Nearby schools
GreatSchools rating
- 7/10Sequoia Elementary SchoolGrades: K-6Distance: 0.6 mi
- 6/10Washington Academic Middle SchoolGrades: 7-8Distance: 6.8 mi
- 7/10Sanger West HighGrades: 9-12Distance: 0.2 mi
Schools provided by the listing agent
- Elementary: Sequoia
- Middle: Washington
- High: Sequoia
Source: CRMLS. This data may not be complete. We recommend contacting the local school district to confirm school assignments for this home.
Get a cash offer in 3 minutes
Find out how much your home could sell for in as little as 3 minutes with a no-obligation cash offer.
Estimated market value
$476,800
Get a cash offer in 3 minutes
Find out how much your home could sell for in as little as 3 minutes with a no-obligation cash offer.
Estimated market value
$476,800
- California
- Fresno County
- Fresno
- 93727
- Roosevelt
- 5988 E Via Firenza Dr
Nearby cities
Nearby neighborhoods
Nearby zip codes
Other Fresno Topics
