Skip main navigation
Sold
  • $325,000

    5988 Eagles Way, Haslett, MI 48840

    3beds
    2,466sqft
    Single Family Residence
    Built in 1988
    0.46 Acres Lot
    $369,200 Zestimate®
    $132/sqft
    $3,000 Estimated rent

    Home value

    $369,200

    $351,000 - $388,000

    $3,000/mo

    Zestimate® history
    Loading
    Loading...

    Owner options

    List your home for rent

    $3,000/mo

    Rent Zestimate®

    Find your next renter with Zillow Rental Manager. Plus, with online applications, you can quickly screen prospective tenants – for free.

    Learn more

    $3,000/mo

    Rent Zestimate®

    Refinance and save

    $2,239/mo

    Est. payment

    Refinancing to a lower rate could help reduce your monthly payments and save thousands over the life of the loan.

    See today's rates

    $2,239/mo

    Est. payment

    Explore your selling options

    Work with a Zillow partner agent

    Leverage their expertise and Zillow's premium Showcase listings to get your home seen by more buyers.

    Get started

    List with your own agent

    Get your home in front of millions of buyers by listing it on Zillow.

    Learn how to do it

    Sell it yourself

    Take full control of how buyers see your home on Zillow by listing For Sale by Owner (FSBO).

    List your home

    What's special

    Meridian sun golf courseGas fireplacePlenty of storageEgress windowSpacious officeSpacious backyardNatural light
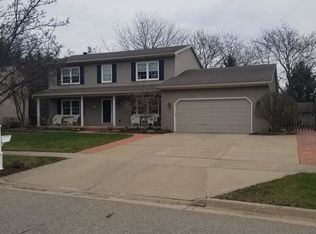
    Welcome to 5988 Eagles Way - A Contemporary Gem in the Heart of Haslett! Nestled within the charming Country Place Subdivision, this captivating contemporary-style home offers 3 bedrooms, 2 full bathrooms, a large finished basement, and a spacious backyard. This residence is a true find. As you approach the home, you'll be greeted by a beautifully landscaped front yard and an exquisite leaded-glass front door that allows both natural light and privacy and sets the tone for the beauty that lies within. Step inside, and you'll immediately be captivated by the open and inviting light-filled interior. The main level boasts a kitchen featuring ample counter space, and plenty of storage, while the dining room overlooks the professionally landscaped backyard, complet with a charming brick patio and full lawn irrigation. Whether you're hosting a dinner party or enjoying a quiet meal with your loved ones, this space is perfect for all your dining needs. Stay warm and cozy in the colder months by the gas fireplace, a focal point of the living room. It's the ideal spot for relaxing with a good book or gathering with friends and family. Upstairs, you'll find the spacious primary bedroom, as well as two other large bedrooms and an efficiently designed full bath. Downstairs, the finished basement offers even more living space, perfect for a family room or recreation area. The bonus is the spacious office, which has the potential to be converted into a 4th bedroom with the addition of an egress window, making this home even more accommodating if needed. Location-wise, you can't ask for better. 5988 Eagles Way is situated in the heart of Haslett, providing easy access to local amenities, schools, Meridian Sun golf course, and everything this wonderful community has to offer. It is within the highly sought-after Haslett Public Schools district. Don't miss the opportunity to make this captivating contemporary residence your new home. Schedule a showing today and experience the charm and convenience of 5988 Eagles Way. Your dream home awaits!

    Zillow last checked:

    Listing updated:

    Listed by:

    Christian Michael Braun 517-643-2600,

    MI Home Realty Group

    Bought with:

    Non-Member Agent

    Source: MichRIC,MLS#: 24003254MLS Logo

    Facts & features

    Interior

    Bedrooms & bathrooms
    • Bedrooms: 3
    • Bathrooms: 2
    • Full bathrooms: 2
    Primary bedroom
    • Level: Upper
    • Area: 285
    • Dimensions: 15.00 x 19.00
    Bedroom 2
    • Level: Upper
    • Area: 154
    • Dimensions: 14.00 x 11.00
    Bedroom 3
    • Level: Upper
    • Area: 169
    • Dimensions: 13.00 x 13.00
    Bonus room
    • Level: Basement
    • Area: 240
    • Dimensions: 15.00 x 16.00
    Dining area
    • Level: Main
    • Area: 165
    • Dimensions: 15.00 x 11.00
    Kitchen
    • Level: Main
    • Area: 143
    • Dimensions: 13.00 x 11.00
    Laundry
    • Level: Basement
    • Area: 130
    • Dimensions: 10.00 x 13.00
    Living room
    • Level: Main
    • Area: 330
    • Dimensions: 15.00 x 22.00
    Office
    • Level: Basement
    • Area: 150
    • Dimensions: 15.00 x 10.00
    Heating
    • Forced Air
    Cooling
    • Central Air
    Appliances
    • Included: Dishwasher, Disposal, Oven, Range, Refrigerator
    • Laundry: Electric Dryer Hookup, In Basement, Sink, Washer Hookup
    Features
    • Ceiling Fan(s)
    • Windows: Screens, Insulated Windows
    • Basement: Full
    • Number of fireplaces: 1
    • Fireplace features: Gas Log, Living Room
    Interior area
    • Total structure area: 1,616
    • Total interior livable area: 2,466 sqft
    • Finished area below ground: 850

    Property

    Parking
    • Total spaces: 2
    • Parking features: Attached, Garage Door Opener
    • Garage spaces: 2
    Features
    • Stories: 2
    Lot
    • Size: 0.46 Acres
    • Dimensions: 79 x 225
    • Features: Shrubs/Hedges
    Details
    • Parcel number: 33020212129005

    Construction

    Type & style
    • Home type: SingleFamily
    • Architectural style: Contemporary
    • Property subtype: Single Family Residence
    Materials
    • Wood Siding
    • Roof: Shingle
    Condition
    • New construction: No
    • Year built: 1988

    Utilities & green energy

    • Sewer: Public Sewer
    • Water: Public
    • Utilities for property: Phone Available, Natural Gas Available, Electricity Available, Cable Available, Natural Gas Connected

    Community & neighborhood

    Location
    • Region: Haslett
    • Subdivision: Country Place

    Other

    Other facts
    • Listing terms: Cash,FHA,VA Loan,Conventional
    • Road surface type: Paved

    Price history

    DateEventPrice
    3/7/2024Sold$325,000$132/sqft
    Source: MichRIC #24003254 Report a problem
    2/6/2024Pending sale$325,000$132/sqft
    Source: MichRIC #24003254 Report a problem
    2/1/2024Listed for sale$325,000$132/sqft
    Source: MichRIC #24003254 Report a problem
    1/26/2024Pending sale$325,000$132/sqft
    Source: MichRIC #24003254 Report a problem
    1/20/2024Listed for sale$325,000$132/sqft
    Source: MichRIC #24003254 Report a problem
    1/16/2024Pending sale$325,000$132/sqft
    Source: MichRIC #24003254 Report a problem
    1/14/2024Listed for sale$325,000$132/sqft
    Source: Greater Lansing AOR #276665 Report a problem
    10/16/2023Contingent$325,000$132/sqft
    Source: Greater Lansing AOR #276665 Report a problem
    10/13/2023Listed for sale$325,000$132/sqft
    Source: Greater Lansing AOR #276665 Report a problem

    Public tax history

    YearProperty taxesTax assessment
    2024$5,160 $143,500 +26.4%
    2023-- $113,500 +7.9%
    2022-- $105,200 +4.6%
    2021-- $100,600 +6.2%
    2020-- $94,700 +4.6%
    2019$4,251 $90,500 +2.4%
    2018$4,251 +125.2%$88,400 +2.2%
    2017$1,887 $86,500 -1.3%
    2016$1,887 $87,600 +3.1%
    2015$1,887 $85,000 +5.1%
    2014$1,887 $80,900 +3.6%
    2013-- $78,100 -3.3%
    2012-- $80,800 +1.6%
    2011-- $79,500 -3%
    2010-- $82,000 -6.1%
    2009-- $87,300 -0.9%
    2008-- $88,100 -3.6%
    2007-- $91,400 -0.1%
    2006-- $91,500 +1.4%
    2005-- $90,200 +3.9%
    2004-- $86,800 +6.4%
    2003-- $81,600 +5.2%
    2002-- $77,600 +5.9%
    2001-- $73,300 -0.5%
    2000-- $73,700

    Find assessor info on the county website

    Neighborhood: 48840

    Nearby schools

    GreatSchools rating
    Get a cash offer in 3 minutes
    Find out how much your home could sell for in as little as 3 minutes with a no-obligation cash offer.
    Estimated market value
    $369,200
    Get a cash offer in 3 minutes
    Find out how much your home could sell for in as little as 3 minutes with a no-obligation cash offer.
    Estimated market value
    $369,200