Skip main navigation
Sold for $1,025,000
  • $1,025,000

    5988 Manorview Way, Alexandria, VA 22315

    4beds
    3,031sqft
    Single Family Residence
    Built in 2010
    3,822 Square Feet Lot
    $1,051,200 Zestimate®
    $338/sqft
    $4,744 Estimated rent

    Home value

    $1,051,200

    $999,000 - $1.10M

    $4,744/mo

    Zestimate® history
    Loading
    Loading...

    Owner options

    List your home for rent

    $4,744/mo

    Rent Zestimate®

    Find your next renter with Zillow Rental Manager. Plus, with online applications, you can quickly screen prospective tenants – for free.

    Learn more

    $4,744/mo

    Rent Zestimate®

    Refinance and save

    $6,408/mo

    Est. payment

    Refinancing to a lower rate could help reduce your monthly payments and save thousands over the life of the loan.

    See today's rates

    $6,408/mo

    Est. payment

    Explore your selling options

    Work with a Zillow partner agent

    Leverage their expertise and Zillow's premium Showcase listings to get your home seen by more buyers.

    Get started

    List with your own agent

    Get your home in front of millions of buyers by listing it on Zillow.

    Learn how to do it

    Sell it yourself

    Take full control of how buyers see your home on Zillow by listing For Sale by Owner (FSBO).

    List your home

    What's special

    Swimming poolsOld townGas fireplaceLarge family roomWet barMagazine - worthy boardClose to shopping
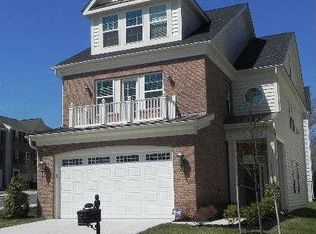

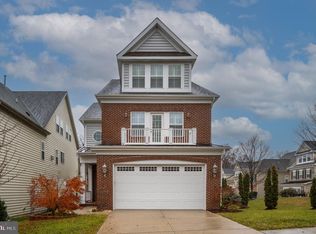
    *ASSUMABLE VA LOAN FOR A VETERAN AT 2.50% INTEREST RATE* Welcome home! This stunning and spacious stone front colonial is located in the highly sought after community of Northampton in Kingstowne. With over 3,000 square feet of well-designed living space, this 4 bedroom, 3 and a half bath home is a rare find with over $120,000 in upgrades in three years! Step inside to the inviting foyer and be greeted by SOARING ceilings with refined crown molding and a jaw dropping three story staircase with custom black iron railings and newly refinished stairs, to the refined dining area with a magazine-worthy board and batten feature wall. To the impressive and newly renovated kitchen with gorgeous high end appliances (new range, vent hood, dishwasher, double ovens, refrigerator), beautiful new countertops, modern black pulls for the cabinets and more! To the adjoining family room and living room with custom black louvered shutters, new paint and a spacious 10x6 storage area under the stairs. From this level, enjoy access to the quaint rear Trex deck, which is low maintenance and convenient for relaxing and entertaining. The yard even includes an in-ground automatic sprinkler system. Upstairs on the second level, you'll find new floors, a large family room surrounded by a gas fireplace with built-in BOSE speaker system, a laundry room, large bedroom (currently office/craft room guest room) and a convenient full bath. Also on this level, the luxury master suite is designed for pampering with a plethora of closet space (w/custom Elfa shelving), another gas fireplace with a wet bar, a spacious bathroom with dual sink vanities, a jetted Jacuzzi tub and spacious walk-in shower. There's more! Upstairs on the third level, you will find two additional generous-sized bedrooms and another full bath as well as a surprisingly large storage closet and utility room. This home is in pristine condition with so many upgrades. New paint throughout, every fixture has been updated, it's truly one-of-a-kind! Two car garage with additional driveway parking as well. Dual HVAC systems are newer (with new EnviroAire UV purifying system). The Kingstowne community offers many great amenities such as swimming pools, tennis & pickleball courts, fitness centers, walking paths, a clubhouse, and many tot lots (one just down the street from this home). This location is also a commuter's dream with quick access to Franconia-Springfield Metro, Van Dorn Metro, Telegraph Road, Franconia-Springfield Parkway, Van Dorn Street, I-95, I-495, Old Town, National Harbor and more. It is close to shopping, restaurants and entertainment. Enjoy living in an updated, spacious single family home with the convenience of being close to the action!

    Zillow last checked:

    Listing updated:

    Listed by:

    Stephanie Williams 703-705-2425,

    KW Metro Center,

    Co-Listing Agent: Alexander J Osborne 703-402-7753,

    KW Metro Center

    Bought with:

    Luisa Sipple, 0225214108

    RE/MAX Executives

    Source: Bright MLS,MLS#: VAFX2169504MLS Logo

    Facts & features

    Interior

    Bedrooms & bathrooms
    • Bedrooms: 4
    • Bathrooms: 4
    • Full bathrooms: 3
    • 1/2 bathrooms: 1
    • Main level bathrooms: 1
    Basement
    • Area: 0
    Heating
    • Central, Forced Air, Humidity Control, Zoned, Natural Gas
    Cooling
    • Central Air, Ceiling Fan(s), Zoned, Electric
    Appliances
    • Included: Microwave, Cooktop, Dishwasher, Disposal, Dryer, Exhaust Fan, Humidifier, Ice Maker, Oven, Refrigerator, Stainless Steel Appliance(s), Washer, Double Oven, Water Heater, Gas Water Heater
    Features
    • Ceiling Fan(s), Breakfast Area, Combination Dining/Living, Kitchen - Gourmet, Walk-In Closet(s), Bar
    • Flooring: Carpet, Ceramic Tile, Hardwood, Wood
    • Has basement: No
    • Number of fireplaces: 2
    • Fireplace features: Gas/Propane
    Interior area
    • Total structure area: 3,116
    • Total interior livable area: 3,031 sqft
    • Finished area above ground: 3,031
    • Finished area below ground: 0

    Property

    Parking
    • Total spaces: 2
    • Parking features: Garage Door Opener, Attached, Driveway
    • Attached garage spaces: 2
    • Has uncovered spaces: Yes
    Accessibility
    • Accessibility features: None
    Features
    • Levels: Three
    • Stories: 3
    • Exterior features: Satellite Dish, Underground Lawn Sprinkler, Sidewalks
    • Pool features: Community
    Lot
    • Size: 3,822 sqft
    Details
    • Additional structures: Above Grade, Below Grade
    • Parcel number: 0814 48 0016
    • Zoning: 305
    • Special conditions: Standard

    Construction

    Type & style
    • Home type: SingleFamily
    • Architectural style: Colonial
    • Property subtype: Single Family Residence
    Materials
    • Stone, Vinyl Siding
    • Foundation: Slab
    Condition
    • New construction: No
    • Year built: 2010

    Utilities & green energy

    • Sewer: Public Sewer
    • Water: Public

    Community & neighborhood

    Location
    • Region: Alexandria
    • Subdivision: Kingstowne

    HOA & financial

    HOA
    • Has HOA: Yes
    • HOA fee: $123 monthly
    • Amenities included: Clubhouse, Fitness Center, Pool, Party Room, Tennis Court(s), Tot Lots/Playground
    • Services included: Common Area Maintenance, Management, Pool(s), Reserve Funds, Snow Removal, Trash
    • Association name: KINGSTOWNE HOA

    Other

    Other facts
    • Listing agreement: Exclusive Agency
    • Listing terms: Assumable,Cash,Contract,Conventional,VA Loan
    • Ownership: Fee Simple

    Price history

    DateEventPrice
    5/17/2024Sold$1,025,000+2.5%$338/sqft
    Source: Bright MLS #VAFX2169504 Report a problem
    4/8/2024Contingent$1,000,000$330/sqft
    Source: Bright MLS #VAFX2169504 Report a problem
    4/2/2024Listed for sale$1,000,000+16.6%$330/sqft
    Source: Bright MLS #VAFX2169504 Report a problem
    5/1/2023Listing removed--
    Source: Bright MLS #VAFX1179550 Report a problem
    4/30/2021Sold$858,000+4.6%$283/sqft
    Source: Public Record Report a problem
    2/23/2021Pending sale$820,000$271/sqft
    Source: Bright MLS #VAFX1179550 Report a problem
    2/19/2021Listed for sale$820,000+11.5%$271/sqft
    Source: Bright MLS #VAFX1179550 Report a problem
    12/29/2010Sold$735,449$243/sqft
    Source: Public Record Report a problem

    Public tax history

    YearProperty taxesTax assessment
    2025$10,579 +8.7%$915,110 +9%
    2024$9,728 +1.9%$839,720 -0.7%
    2023$9,544 -0.7%$845,710 +0.6%
    2022$9,608 $840,270 +6.6%
    2021-- $788,480 +3.8%
    2020$8,992 +3%$759,750 +3%
    2019$8,731 -0.1%$737,720 -0.1%
    2018$8,738 +1.9%$738,340
    2017$8,572 +4.3%$738,340 +4%
    2016$8,221 +3.8%$709,630
    2015$7,919 +6.6%$709,630 +6.3%
    2014$7,432 $667,450 -1.6%
    2013-- $678,580 +2.9%
    2012-- $659,750 -2%
    2011-- $673,130

    Find assessor info on the county website

    Neighborhood: Franconia

    Nearby schools

    GreatSchools rating
    Schools provided by the listing agent
    • District: Fairfax County Public Schools

    Source: Bright MLS. This data may not be complete. We recommend contacting the local school district to confirm school assignments for this home.

    Get a cash offer in 3 minutes
    Find out how much your home could sell for in as little as 3 minutes with a no-obligation cash offer.
    Estimated market value
    $1,051,200
    Get a cash offer in 3 minutes
    Find out how much your home could sell for in as little as 3 minutes with a no-obligation cash offer.
    Estimated market value
    $1,051,200