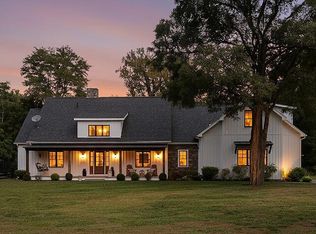
Set way back from the road is this spacious, 5-Bedroom, 4.5 Bath Contemporary Farmhouse which embodies timeless craftsmanship and country charm. This carefully curated home is a blend of natural stone, hand hewn repurposed Hemlock timber beams, honey colored wide board Pine flooring, fine finishes and efficient systems throughout. inside the front door lies a Great Room with a 25' high cathedral ceiling. Anchoring the ground level and the core of the house, the Great Room features a dramatic field-stone fireplace with a blue stone hearth and roughhewn mantle. French doors off the room lead to a 12' X 10' covered porch overlooking the swimming pool. The open concept layout flows into the chef's Kitchen. There's a Palomino granite topped island with a porcelain farm sink, Bertozzoni stainless dishwasher, ample under counter storage, and counter stools for gathering. Above is a coffered beamed ceiling. The Bertozzoni 6=Burner gas stove with gas grill, gas oven and convection oven, and Frigidaire professional 36 inch stainless side by side refrigerator and freezer are ideal for all the farm to table meal prep and entertaining. A walk-in Pantry with coffee station and shelves for lots of dry storage is nearby. A Breakfast Area for casual meals is jus off the island, but there is also a Dining Room off the Great Room as well. A back hall with a rough hewn Walnut bench, open shelving and outerwear closet. There is also a well appointed Laundry Room with new Maytag Washer & Dryer, polished concrete counter tops, a porcelain farm sink, and built in cabinetry for handy laundry and cleaning supply storage.The ground floor Primary Suite features a 10' x 8' walk-in closet with built in cubby's and double rod hanging storage. This spacious room has pine wide board floors and a coffered, pickled barn-wood ceiling. It adjoins the spacious Primary Bath with marble topped double vanities, walk-in shower with tile surround and blck river pebble floor next to an oversized soaking Kohler tub. The Primary Suite feels like a private retreat with French doors leading out to the pool area.Upstairs above the Primary is a Bedroom Suite with a Full Bath. Crossing back through the Great Room is another wing with 2-Bedrooms each with walk-in closets and a shared Full Bath. Upstairs is an additionally large Bedroom that could serve as a Media Room or Gym. An Office is located on this level with an ensuite Bath. The home's systems are energy efficient including Broud Propane 4-zone heating, 80 gallon hot water heater, whole house, zoned air conditioning with Mitsubishi mini-splits on each wing of the upstairs and a whole-house 22kw generator. Marvin windows throughout. Outside is the 20' X 40' heated mineral pool with blue stone surround. There's also an outdoor Kitchen with hot and cold water, refrigerator, grilles, and counters under a beamed canopy. Landscaped yard is completely fenced. Oversized 2-car garage. Down the drive towards the stone entry pillars is a heritage barn that could be converted into a Studio or Guest House. Whether used as a year-round residence or a seasonal escape, this Contemporary Farmhouse captures the spirit of refined modern living - where comfort, craftsmanship, nature and rural living meet. Ten Minutes to Hudson shopping and galleries and to AmTrak. Just down the road is Morningstar Farm Market with great offerings from their farm and from other local growers and makers. Come see this great property!
Sold for $2,300,000
Zillow last checked:
Listing updated:
Bought with:
Non Member-MLS
Buyer Representation Office
Source: OneKey® MLS as distributed by MLS GRID,MLS#: 977841
Price history
| Date | Event | Price |
|---|---|---|
| 8/24/2026 | Sold | $2,300,000-13.2%$575/sqft |
Source:  OneKey® MLS as distributed by MLS GRID #977841 Report a problem OneKey® MLS as distributed by MLS GRID #977841 Report a problem | ||
| 7/31/2026 | Pending sale | $2,650,000$663/sqft |
Source: OneKey® MLS as distributed by MLS GRID #977841 Report a problem | ||
| 3/29/2026 | Listed for sale | $2,650,000$663/sqft |
Source: OneKey® MLS as distributed by MLS GRID #977841 Report a problem | ||