Skip main navigation
Closed
  • $184,900

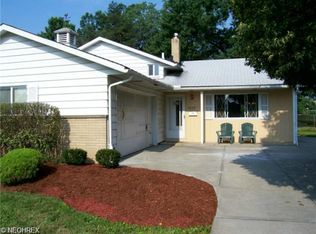
    5988 White Pine Dr, Bedford Heights, OH 44146

    3beds
    1,788sqft
    Single Family Residence
    Built in 1964
    10,132 Square Feet Lot
    $238,000 Zestimate®
    $103/sqft
    $2,032 Estimated rent

    Home value

    $238,000

    $224,000 - $255,000

    $2,032/mo

    Zestimate® history
    Loading
    Loading...

    Owner options

    List your home for rent

    $2,032/mo

    Rent Zestimate®

    Find your next renter with Zillow Rental Manager. Plus, with online applications, you can quickly screen prospective tenants – for free.

    Learn more

    $2,032/mo

    Rent Zestimate®

    Refinance and save

    $1,349/mo

    Est. payment

    Refinancing to a lower rate could help reduce your monthly payments and save thousands over the life of the loan.

    See today's rates

    $1,349/mo

    Est. payment

    Explore your selling options

    Work with a Zillow partner agent

    Leverage their expertise and Zillow's premium Showcase listings to get your home seen by more buyers.

    Get started

    List with your own agent

    Get your home in front of millions of buyers by listing it on Zillow.

    Learn how to do it

    Sell it yourself

    Take full control of how buyers see your home on Zillow by listing For Sale by Owner (FSBO).

    List your home

    What's special

    Cape cod homeGame roomGranite counter topsHardwood flooringSamsung stainless refrigeratorSliding glass doorOpen floor plan
    Welcome to this cute cape cod home with hardwood flooring and light filled rooms. The open floor plan begins with the comfortable living room and adjoining dining room with a sliding glass door leading to the composite deck (installed 2020) overlooking the fenced yard. The well equipped kitchen includes Samsung stainless refrigerator and gas range, Fridgidaire stainless dishwasher, granite counter tops and plenty of storage. The primary bedroom can be found on the first or second floor with two bedrooms on the first floor with wall to wall carpeting and share the hall bathroom. The third bedroom suite is the entire second floor with its own full bath and generous closet space. The lower level recreation room provides an additional family gathering space and is ideal for a game room, exercise room and hobbies. The laundry is found here as well. The spacious two car garage has a newer door and opener (2022) and the furnace, A/C and hot water tank were installed in 2015.

    Zillow last checked:

    Listing updated:

    Listed by:

    Seth B Task 216-276-1626,

    Berkshire Hathaway HomeServices Professional Realty,

    Molly Malloy 216-401-8163,

    Berkshire Hathaway HomeServices Professional Realty

    Bought with:

    Crystal M Washington, 2002006211

    Keller Williams Living

    Source: MLS Now,MLS#: 5006201MLS LogoOriginating MLS: Akron Cleveland Association of REALTORS

    Facts & features

    Interior

    Bedrooms & bathrooms
    • Bedrooms: 3
    • Bathrooms: 2
    • Full bathrooms: 2
    • Main level bathrooms: 1
    • Main level bedrooms: 2
    Primary bedroom
    • Description: Flooring: Carpet
    • Level: Second
    • Dimensions: 23 x 14
    Bedroom
    • Description: Flooring: Carpet
    • Level: First
    • Dimensions: 12 x 12
    Bedroom
    • Description: Flooring: Carpet
    • Level: First
    • Dimensions: 11 x 11
    Primary bathroom
    • Description: Flooring: Ceramic Tile
    • Level: Second
    • Dimensions: 8 x 5
    Bathroom
    • Description: Flooring: Ceramic Tile
    • Level: First
    • Dimensions: 8 x 5
    Dining room
    • Description: Flooring: Wood
    • Level: First
    • Dimensions: 11 x 9
    Kitchen
    • Description: Flooring: Ceramic Tile
    • Level: First
    • Dimensions: 12 x 10
    Laundry
    • Level: Basement
    Living room
    • Description: Flooring: Wood
    • Level: First
    • Dimensions: 18 x 16
    Recreation
    • Description: Flooring: Carpet
    • Level: Lower
    • Dimensions: 34 x 12
    Heating
    • Forced Air, Gas
    Cooling
    • Central Air
    Appliances
    • Laundry: In Basement
    Features
    • Basement: Full,Partially Finished
    • Has fireplace: No
    Interior area
    • Total structure area: 1,788
    • Total interior livable area: 1,788 sqft
    • Finished area above ground: 1,788
    • Finished area below ground: 0

    Property

    Parking
    • Total spaces: 2
    • Parking features: Detached, Garage, Paved
    • Garage spaces: 2
    Features
    • Levels: Two
    • Stories: 2
    • Patio & porch: Deck
    • Fencing: Chain Link
    Lot
    • Size: 10,132 Square Feet
    • Dimensions: 60 x 175
    Details
    • Parcel number: 79204112
    • Special conditions: Estate

    Construction

    Type & style
    • Home type: SingleFamily
    • Architectural style: Bungalow,Cape Cod
    • Property subtype: Single Family Residence
    Materials
    • Brick Veneer, Vinyl Siding
    • Roof: Asphalt,Shingle
    Condition
    • Year built: 1964
    Details
    • Warranty included: Yes

    Utilities & green energy

    • Sewer: Public Sewer
    • Water: Public

    Community & HOA

    HOA
    • Has HOA: No
    Location
    • Region: Bedford Heights

    Financial & listing details

    • Price per square foot: $103/sqft
    • Tax assessed value: $162,700
    • Annual tax amount: $3,344
    • Date on market: 12/14/2023
    • Cumulative days on market: 56 days

    Price history

    DateEventPrice
    3/7/2024Sold$184,900$103/sqft
    Source: MLS Now #5006201 Report a problem
    2/8/2024Pending sale$184,900$103/sqft
    Source: MLS Now #5006201 Report a problem
    1/25/2024Contingent$184,900$103/sqft
    Source: MLS Now #5006201 Report a problem
    1/17/2024Price change$184,900-7.5%$103/sqft
    Source: MLS Now #5006201 Report a problem
    12/14/2023Listed for sale$199,900+99.9%$112/sqft
    Source: MLS Now #5006201 Report a problem
    10/30/2015Sold$100,000$56/sqft
    Source: MLS Now #3716031 Report a problem
    6/4/2015Listed for sale$100,000+146.9%$56/sqft
    Source: Howard Hanna - Rocky River #3716031 Report a problem
    12/31/2014Sold$40,500-71.9%$23/sqft
    Source: Public Record Report a problem
    5/27/2005Sold$143,900+19.9%$80/sqft
    Source: Public Record Report a problem
    6/15/2000Sold$120,000$67/sqft
    Source: Public Record Report a problem

    Public tax history

    YearProperty taxesTax assessment
    2025$4,058 0%$56,950
    2024$4,059 +6.1%$56,950 +22.6%
    2023$3,826 +14.4%$46,450
    2022$3,344 +1.1%$46,450
    2021$3,308 +9.8%$46,450 +22.1%
    2020$3,013 +0.5%$38,050 +0%
    2019$2,997 +3%$38,040 0%
    2018$2,908 +0.3%$38,050 +6.2%
    2017$2,900 +0.9%$35,840
    2016$2,875 $35,840
    2015$2,875 +5.1%$35,840 +5%
    2014$2,735 +7.9%$34,130
    2013$2,534 +2.5%$34,130
    2012$2,473 -12.9%$34,130 -15.7%
    2011$2,839 +885.6%$40,500
    2010$288 -88.7%$40,500
    2009$2,547 +4.4%$40,500 -8%
    2008$2,439 +2.4%$44,030
    2007$2,383 +0%$44,030
    2006$2,383 +8.6%$44,030 +14%
    2005$2,194 +1.2%$38,610
    2004$2,167 +11.1%$38,610
    2003$1,951 +8.8%$38,610 +11.5%
    2002$1,794 -43.7%$34,620
    2001$3,189 $34,620
    2000$3,189 $34,620
    Find assessor info on the county website

    Neighborhood: 44146

    Nearby schools

    GreatSchools rating
    Schools provided by the listing agent
    • District: Bedford CSD - 1803

    Source: MLS Now. This data may not be complete. We recommend contacting the local school district to confirm school assignments for this home.

    Get a cash offer in 3 minutes
    Find out how much your home could sell for in as little as 3 minutes with a no-obligation cash offer.
    Estimated market value
    $238,000
    Get a cash offer in 3 minutes
    Find out how much your home could sell for in as little as 3 minutes with a no-obligation cash offer.
    Estimated market value
    $238,000