Skip main navigation
Closed
  • $850,000

    5989 Chickasaw Ln, Braselton, GA 30517

    5beds
    4,631sqft
    Single Family Residence, Residential
    Built in 2005
    0.25 Acres Lot
    $855,700 Zestimate®
    $184/sqft
    $4,712 Estimated rent

    Home value

    $855,700

    $796,000 - $924,000

    $4,712/mo

    Zestimate® history
    Loading
    Loading...

    Owner options

    List your home for rent

    $4,712/mo

    Rent Zestimate®

    Find your next renter with Zillow Rental Manager. Plus, with online applications, you can quickly screen prospective tenants – for free.

    Learn more

    $4,712/mo

    Rent Zestimate®

    Refinance and save

    $5,573/mo

    Est. payment

    Refinancing to a lower rate could help reduce your monthly payments and save thousands over the life of the loan.

    See today's rates

    $5,573/mo

    Est. payment

    Explore your selling options

    Work with a Zillow partner agent

    Leverage their expertise and Zillow's premium Showcase listings to get your home seen by more buyers.

    Get started

    List with your own agent

    Get your home in front of millions of buyers by listing it on Zillow.

    Learn how to do it

    Sell it yourself

    Take full control of how buyers see your home on Zillow by listing For Sale by Owner (FSBO).

    List your home

    What's special

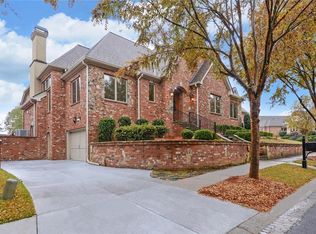
    Panoramic golf course view of the 15th hole at Chateau Elan. This home is the best value with the best views on the market. Main level bedroom and bath with primary bedroom upstairs. 5 Bedrooms in total, each with their own full ensuite bathroom. Kitchen features a butler's pantry plus a walk-in kitchen pantry, new double wall oven, gas cooktop, and center island. The main level and lower level each have a wet bar. This is a home entertainers delight. Sip wine or coffee from the wonderful screened porch overlooking the golf course watching the deer, geese, and golfers go by. Finished basement with professional pool table included. Desirable Oxley Village golf course lot. Low maintenance lifestyle with your lawn service included in the HOA dues. Sports Club Membership gives you access to swimming pool, tennis court, fitness center, indoor basketball court, along with a host of classes to stay active. Golf memberships available as well. The large garage easily fits two vehicles and a golf cart. Unfinished upper garage level is ready to build-out as you desire. Walk or ride your golf cart to restaurants, golfing, winery, shops, spa, and community events. So much to do and to love about living in Chateau Elan. Your new lifestyle awaits! Listing agent is the owner of the home.

    Zillow last checked:

    Listing updated:

    Listed by:

    JASON KOHLER,

    Funari Realty, LLC.

    Bought with:

    PETRA BAUER, 437532

    Funari Realty, LLC.

    Source: FMLS GA,MLS#: 7485042MLS Logo

    Facts & features

    Interior

    Bedrooms & bathrooms
    • Bedrooms: 5
    • Bathrooms: 6
    • Full bathrooms: 5
    • 1/2 bathrooms: 1
    • Main level bathrooms: 1
    • Main level bedrooms: 1
    Rooms
    • Room types: Basement, Dining Room, Game Room, Great Room, Kitchen, Laundry, Master Bathroom, Master Bedroom, Office
    Primary bedroom
    • Features: None
    • Level: None
    Bedroom
    • Features: None
    Primary bathroom
    • Features: Double Vanity, Separate Tub/Shower, Vaulted Ceiling(s), Whirlpool Tub
    Dining room
    • Features: Butlers Pantry, Separate Dining Room
    Kitchen
    • Features: Cabinets White, Kitchen Island, Pantry Walk-In, Stone Counters, View to Family Room
    Heating
    • Central, Zoned
    Cooling
    • Ceiling Fan(s), Central Air, Zoned
    Appliances
    • Included: Dishwasher, Disposal, Double Oven, Dryer, Gas Cooktop, Microwave, Refrigerator, Washer
    • Laundry: Laundry Room, Upper Level
    Features
    • Cathedral Ceiling(s), Crown Molding, Double Vanity, Entrance Foyer 2 Story, High Ceilings 10 ft Main, High Speed Internet, Recessed Lighting, Tray Ceiling(s), Vaulted Ceiling(s), Walk-In Closet(s), Wet Bar
    • Flooring: Carpet, Ceramic Tile, Hardwood
    • Windows: Double Pane Windows, Wood Frames
    • Basement: Exterior Entry,Finished,Finished Bath,Full,Interior Entry,Walk-Out Access
    • Attic: Pull Down Stairs
    • Number of fireplaces: 1
    • Fireplace features: Gas Log
    • Common walls with other units/homes: No Common Walls
    Interior area
    • Total structure area: 4,631
    • Total interior livable area: 4,631 sqft

    Property

    Parking
    • Total spaces: 2
    • Parking features: Garage, Garage Door Opener, Garage Faces Side
    • Garage spaces: 2
    Accessibility
    • Accessibility features: None
    Features
    • Levels: Three Or More
    • Patio & porch: Covered, Deck, Patio, Screened
    • Exterior features: Balcony, Lighting, Rain Gutters
    • Pool features: None
    • Has spa: Yes
    • Spa features: Bath, Community
    • Fencing: None
    • Has view: Yes
    • View description: Golf Course
    • Waterfront features: None
    • Body of water: None
    Lot
    • Size: 0.25 Acres
    • Features: Back Yard, Landscaped, Sprinklers In Front, Sprinklers In Rear
    Details
    • Additional structures: None
    • Parcel number: R3006 669
    • Other equipment: Dehumidifier
    • Horse amenities: None

    Construction

    Type & style
    • Home type: SingleFamily
    • Architectural style: Tudor
    • Property subtype: Single Family Residence, Residential
    Materials
    • Stucco
    • Foundation: Block
    • Roof: Composition
    Condition
    • Resale
    • New construction: No
    • Year built: 2005

    Utilities & green energy

    • Electric: 110 Volts
    • Sewer: Public Sewer
    • Water: Public
    • Utilities for property: Cable Available, Electricity Available, Natural Gas Available, Phone Available, Sewer Available, Underground Utilities, Water Available
    Green energy
    • Energy efficient items: None
    • Energy generation: None

    Community & HOA

    Community
    • Features: Clubhouse, Country Club, Dog Park, Fitness Center, Gated, Golf, Homeowners Assoc, Pickleball, Pool, Restaurant, Sauna, Tennis Court(s)
    • Security: Fire Alarm, Security Guard, Smoke Detector(s)
    • Subdivision: Chateau Elan
    HOA
    • Has HOA: Yes
    • HOA fee: $315 quarterly
    Location
    • Region: Braselton

    Financial & listing details

    • Price per square foot: $184/sqft
    • Tax assessed value: $961,600
    • Annual tax amount: $8,909
    • Date on market: 11/9/2024
    • Cumulative days on market: 6 days
    • Electric utility on property: Yes
    • Road surface type: Asphalt

    Price history

    DateEventPrice
    12/13/2024Sold$850,000-5%$184/sqft
    Source: FMLS GA #7485042 Report a problem
    11/26/2024Pending sale$895,000$193/sqft
    Source: FMLS GA #7485042 Report a problem
    11/9/2024Listed for sale$895,000+28.8%$193/sqft
    Source: GAMLS #10410788 Report a problem
    9/18/2024Listing removed$4,995$1/sqft
    Source: GAMLS #10364667 Report a problem
    8/24/2024Listed for rent$4,995+8.7%$1/sqft
    Source: GAMLS #10364667 Report a problem
    4/17/2023Listing removed--
    Source: GAMLS #20099344 Report a problem
    1/26/2023Listed for rent$4,595$1/sqft
    Source: GAMLS #20099344 Report a problem
    1/14/2021Listing removed$695,000$150/sqft
    Source: GAMLS #8836207 Report a problem
    9/15/2020Listed for sale$695,000$150/sqft
    Source: Funari Realty LLC #8836207 Report a problem
    8/5/2020Listing removed$695,000$150/sqft
    Source: Owner Report a problem
    7/15/2020Listed for sale$695,000+26.4%$150/sqft
    Source: Owner Report a problem
    7/12/2019Sold$550,000-8.3%$119/sqft
    Source: GAMLS #8558978 Report a problem
    6/7/2019Pending sale$599,800$130/sqft
    Source: Chateau Elan Realty LLC #8558978 Report a problem
    4/8/2019Price change$599,800-4%$130/sqft
    Source: Chateau Elan Realty LLC #8558978 Report a problem
    2/16/2019Price change$624,800-3.7%$135/sqft
    Source: Chateau Elan Realty LLC #8481766 Report a problem
    11/7/2018Price change$648,900-5.3%$140/sqft
    Source: Chateau Elan Realty LLC #8481766 Report a problem
    8/24/2018Price change$685,000-12.8%$148/sqft
    Source: FUNARI REALTY LLC #6004573 Report a problem
    7/7/2018Price change$785,900-4%$170/sqft
    Source: FUNARI REALTY LLC #6004573 Report a problem
    5/17/2018Price change$819,000-6.8%$177/sqft
    Source: FUNARI REALTY LLC #6004573 Report a problem
    5/7/2018Listed for sale$879,000+436%$190/sqft
    Source: FUNARI REALTY LLC #6004573 Report a problem
    9/6/2005Sold$164,000$35/sqft
    Source: Public Record Report a problem

    Public tax history

    YearProperty taxesTax assessment
    2025$12,155 -3.6%$384,640 -2.4%
    2024$12,608 +41.5%$394,000 +16.5%
    2023$8,909 -1.5%$338,240 +5.3%
    2022$9,048 +12.4%$321,320 +21.6%
    2021$8,051 +13.7%$264,200 +20.1%
    2020$7,081 -5.4%$220,000 -3.2%
    2019$7,487 $227,160
    2018$7,487 +249.9%$227,160
    2016$2,139 -3.5%$227,160 +7.6%
    2015$2,216 $211,120
    2014$2,216 +35.8%$211,120 +42.6%
    2013$1,632 $148,000 -6.6%
    2012-- $158,480
    2011-- $158,480 -27.4%
    2010-- $218,360
    2009-- $218,360 +9%
    2007-- $200,280 +615.3%
    2006-- $28,000
    2005-- $28,000
    Find assessor info on the county website

    Neighborhood: 30517

    Nearby schools

    GreatSchools rating
    Schools provided by the listing agent
    • Elementary: Duncan Creek
    • Middle: Osborne
    • High: Mill Creek

    Source: FMLS GA. This data may not be complete. We recommend contacting the local school district to confirm school assignments for this home.

    Get a cash offer in 3 minutes
    Find out how much your home could sell for in as little as 3 minutes with a no-obligation cash offer.
    Estimated market value
    $855,700
    Get a cash offer in 3 minutes
    Find out how much your home could sell for in as little as 3 minutes with a no-obligation cash offer.
    Estimated market value
    $855,700