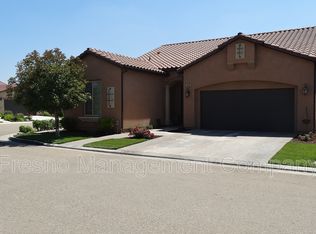
Welcome To Tuscan Villas Living!Nestled within the highly desirable, family-friendly Tuscan Villas gated community, this impeccably maintained single-story Granville home offers the perfect blend of modern comfort and secure, low-maintenance living. Boasting a spacious 1630 sqft. floor plan, this contemporary stucco and tile-roof home is entirely move-in ready with Owned Solar! Step inside to find a seamless open-concept living space highlighted by an abundance of natural light, sleek tile, and plush carpeting throughout. Arched entries inside the interior of the home. A Gourmet Kitchen which is the heart of the home featuring a granite breakfast bar center island, a built-in gas cooktop, and an adjacent dining/eating area perfect for hosting. Your Master Suite is a tranquil retreat with a rotunda look as you enter, and features an en-suite bathroom complete with dual vanities, a large jetted soaking tub, and a separate walk-in shower. This home features an indoor laundry room, integrated energy-efficient dual-pane windows, and tankless water heater. Situated on a beautifully manicured corner lot, the exterior is designed for easy living and maximum enjoyment. A covered patio with stamped concrete looks out into a fully fenced, private backyard featuring mature landscaping. This home is ideally positioned incredibly close to the new Fancher Creek Town Center and Marketplace that boasts shopping and dining. Top-rated local schools, including the newly assigned Sanger West High School. Homes in this exclusive community do not last long. Don't miss your chance to own this stunning property. Schedule your private showing today!
Sold for $415,000
$415,000
5989 E Via San Loppia Dr, Fresno, CA 93727
3beds
2baths
1,630sqft
Residential, Single Family Residence
Built in 2010
4,499 Square Feet Lot
$414,800 Zestimate®
$255/sqft
$2,345 Estimated rent
Home value
$414,800
$382,000 - $452,000
$2,345/mo
Zestimate® history
Owner options
List your home for rent
$2,345/mo
Rent Zestimate®
Find your next renter with Zillow Rental Manager. Plus, with online applications, you can quickly screen prospective tenants – for free.
$2,345/mo
Rent Zestimate®
Refinance and save
$2,779/mo
Est. payment
Refinancing to a lower rate could help reduce your monthly payments and save thousands over the life of the loan.
$2,779/mo
Est. payment
Explore your selling options
Work with a Zillow partner agent
Leverage their expertise and Zillow's premium Showcase listings to get your home seen by more buyers.
Get startedList with your own agent
Get your home in front of millions of buyers by listing it on Zillow.
Learn how to do itSell it yourself
Take full control of how buyers see your home on Zillow by listing For Sale by Owner (FSBO).
List your homeWhat's special
Mature landscapingGourmet kitchenAbundance of natural lightSeamless open-concept living spaceSeparate walk-in showerBeautifully manicured corner lotFully fenced private backyard
Zillow last checked:
Listing updated:
Listed by:
Matthew P Castiglione DRE #01447693 559-259-3356,
Sell Fresno
Bought with:
Jacqueline Gutierrez Lyday, DRE #01773978
London Properties, Ltd.
Source: Fresno MLS,MLS#: 649270Originating MLS: Fresno MLS
Facts & features
Interior
Bedrooms & bathrooms
- Bedrooms: 3
- Bathrooms: 2
Primary bedroom
- Area: 0
- Dimensions: 0 x 0
Bedroom 1
- Area: 0
- Dimensions: 0 x 0
Bedroom 2
- Area: 0
- Dimensions: 0 x 0
Bedroom 3
- Area: 0
- Dimensions: 0 x 0
Bedroom 4
- Area: 0
- Dimensions: 0 x 0
Bathroom
- Features: Tub/Shower, Shower, Oval Tub
Dining room
- Features: Family Room/Area
- Area: 0
- Dimensions: 0 x 0
Family room
- Area: 0
- Dimensions: 0 x 0
Kitchen
- Features: Eat-in Kitchen, Breakfast Bar
- Area: 0
- Dimensions: 0 x 0
Living room
- Area: 0
- Dimensions: 0 x 0
Basement
- Area: 0
Heating
- Has Heating (Unspecified Type)
Cooling
- Central Air
Appliances
- Included: Built In Range/Oven, Disposal, Dishwasher, Microwave
- Laundry: Inside, Utility Room
Features
- Flooring: Carpet, Tile
- Windows: Double Pane Windows
- Has fireplace: No
Interior area
- Total structure area: 1,630
- Total interior livable area: 1,630 sqft
Property
Parking
- Total spaces: 2
- Parking features: Garage Door Opener
- Attached garage spaces: 2
Features
- Levels: One
- Stories: 1
- Patio & porch: Covered
- Spa features: Bath
- Fencing: Fenced
Lot
- Size: 4,499 Square Feet
- Dimensions: 50 x 90
- Features: Urban, Corner Lot, Sprinklers In Front, Sprinklers In Rear, Sprinklers Auto, Mature Landscape
Details
- Parcel number: 31638212
- Zoning: RS5
Construction
Type & style
- Home type: SingleFamily
- Property subtype: Residential, Single Family Residence
Materials
- Stucco
- Foundation: Concrete
- Roof: Tile
Condition
- Year built: 2010
Utilities & green energy
- Electric: On
- Sewer: Public Sewer
- Water: Public
- Utilities for property: Public Utilities
Green energy
- Energy generation: Solar
Community & HOA
HOA
- Has HOA: Yes
- Amenities included: Gated
- HOA fee: $103 monthly
Location
- Region: Fresno
Financial & listing details
- Price per square foot: $255/sqft
- Tax assessed value: $276,020
- Date on market: 5/21/2026
- Cumulative days on market: 19 days
- Listing agreement: Exclusive Right To Sell
Price history
| Date | Event | Price |
|---|---|---|
| 6/29/2026 | Sold | $415,000+1.2%$255/sqft |
Source: Fresno MLS #649270 Report a problem | ||
| 6/9/2026 | Pending sale | $410,000$252/sqft |
Source: Fresno MLS #649270 Report a problem | ||
| 5/22/2026 | Listed for sale | $410,000+79%$252/sqft |
Source: Fresno MLS #649270 Report a problem | ||
| 12/18/2015 | Sold | $229,000+10.1%$140/sqft |
Source: Public Record Report a problem | ||
| 11/24/2010 | Sold | $208,000$128/sqft |
Source: Public Record Report a problem | ||
Public tax history
| Year | Property taxes | Tax assessment |
|---|---|---|
| 2026 | -- | $276,020 +2% |
| 2025 | $3,513 +5.4% | $270,609 +2% |
| 2024 | $3,333 +1.3% | $265,304 +2% |
| 2023 | $3,291 +1.6% | $260,103 +2% |
| 2022 | $3,240 +0.8% | $255,004 +2% |
| 2021 | $3,213 +3% | $250,005 +1% |
| 2020 | $3,121 +2.1% | $247,442 +2% |
| 2019 | $3,057 +4.3% | $242,591 +2% |
| 2018 | $2,931 +1.7% | $237,835 +2% |
| 2017 | $2,881 +6.3% | $233,172 +2% |
| 2016 | $2,710 +0.8% | $228,600 +3.1% |
| 2015 | $2,690 +1.4% | $221,728 +2% |
| 2014 | $2,653 | $217,385 +5.6% |
| 2013 | -- | $205,900 +10% |
| 2012 | -- | $187,200 -10% |
| 2011 | -- | $208,000 +1011.9% |
| 2010 | -- | $18,706 -0.2% |
| 2009 | -- | $18,751 +2% |
| 2008 | -- | $18,384 +2% |
| 2007 | -- | $18,024 |
Find assessor info on the county website
Neighborhood: Roosevelt
Nearby homes
- $437,2003 bd2 ba1.6k sqft5983 E Via San Loppia Dr, Fresno, CA 93727Off Market

- $361,5003 bd2 ba1.5k sqft5984 E Via Peccio Dr, Fresno, CA 93727Off Market
- $368,8003 bd2 ba1.6k sqft2477 S Via Versilia Dr, Fresno, CA 93727Off Market
- $356,9003 bd2 ba1.6k sqft5977 E Via San Loppia Dr, Fresno, CA 93727Off Market
- $400,7003 bd3 ba2.2k sqft5986 E Via San Loppia Dr, Fresno, CA 93727Off Market
- $417,0003 bd2 ba1.8k sqft2473 S Via Versilia Dr, Fresno, CA 93727Off Market
- $352,6003 bd2 ba1.4k sqft5978 E Via Peccio Dr, Fresno, CA 93727Off Market
- $451,1003 bd2 ba2.3k sqft5980 E Via San Loppia Dr, Fresno, CA 93727Off Market
Nearby schools
GreatSchools rating
- 7/10Sequoia Elementary SchoolGrades: K-6Distance: 0.6 mi
- 6/10Washington Academic Middle SchoolGrades: 7-8Distance: 6.8 mi
- 7/10Sanger West HighGrades: 9-12Distance: 0.2 mi
Schools provided by the listing agent
- Elementary: Sequoia
- Middle: JFK Junior High
- High: Sanger West
Source: Fresno MLS. This data may not be complete. We recommend contacting the local school district to confirm school assignments for this home.
Get a cash offer in 3 minutes
Find out how much your home could sell for in as little as 3 minutes with a no-obligation cash offer.
Estimated market value
$414,800
Get a cash offer in 3 minutes
Find out how much your home could sell for in as little as 3 minutes with a no-obligation cash offer.
Estimated market value
$414,800
- California
- Fresno County
- Fresno
- 93727
- Roosevelt
- 5989 E Via San Loppia Dr
Nearby cities
Nearby neighborhoods
Nearby zip codes
Other Fresno Topics
