Skip main navigation
Open: Sun 12pm-1:30pm
Active
$874,900
4beds
3,800sqft

5989 Golf COURT, West Bend, WI 53095

4beds
3,800sqft
Single family residence
Built in 1986
4.10 Acres
2 Attached garage spaces
$230 price/sqft

What's special

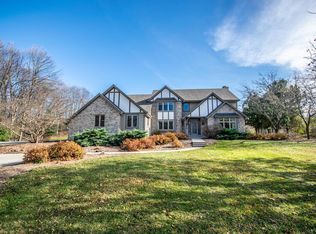
Pride of ownership shines in this beautifully updated classic home. Nestled on a 4-acre, wooded cul-de-sac lot, this spacious home offers the perfect blend of style, space, and no HOA restrictions! First-floor features include a custom fireplace and mantel, a butler's pantry, and gorgeous updated kitchen. On the second floor, you'll ...

13 days
|
1,364
|
79
|
Source: WIREX MLS,MLS#: 1967602MLS LogoOriginating MLS: Metro MLS
Travel times

Family Room

Kitchen

Primary Bedroom

Zillow last checked:

Listing updated:

Listed by:

Amy Treffert 262-844-4320,

First Weber Inc- West Bend

Source: WIREX MLS,MLS#: 1967602MLS LogoOriginating MLS: Metro MLS

Facts & features

Interior

Bedrooms & bathrooms
  • Bedrooms: 4
  • Bathrooms: 3
  • Full bathrooms: 2
  • 1/2 bathrooms: 1
Primary bedroom
  • Level: Upper
  • Area: 266
  • Dimensions: 19 x 14
Bedroom 2
  • Level: Upper
  • Area: 306
  • Dimensions: 18 x 17
Bedroom 3
  • Level: Upper
  • Area: 187
  • Dimensions: 11 x 17
Bedroom 4
  • Level: Upper
  • Area: 336
  • Dimensions: 21 x 16
Bathroom
  • Features: Master Bedroom Bath
Dining room
  • Level: Main
  • Area: 204
  • Dimensions: 17 x 12
Family room
  • Level: Main
  • Area: 336
  • Dimensions: 14 x 24
Kitchen
  • Level: Main
  • Area: 260
  • Dimensions: 20 x 13
Living room
  • Level: Main
  • Area: 350
  • Dimensions: 14 x 25
Heating
  • Natural Gas, Forced Air, Zoned
Cooling
  • Central Air
Appliances
  • Included: Cooktop, Dishwasher, Dryer, Microwave, Oven, Refrigerator, Washer, Water Softener
Features
  • Basement: Full,Sump Pump,Walk-Out Access,Exposed
Interior area
  • Total structure area: 3,800
  • Total interior livable area: 3,800 sqft
  • Finished area above ground: 3,800

Property

Parking
  • Total spaces: 2
  • Parking features: Garage Door Opener, Attached, 2 Car
  • Attached garage spaces: 2
Features
  • Levels: Two
  • Stories: 2
  • Patio & porch: Deck, Patio
Lot
  • Size: 4.1 Acres
  • Features: Wooded
Details
  • Parcel number: T13 0330700
  • Zoning: Residential

Construction

Type & style
  • Home type: SingleFamily
  • Architectural style: Other
  • Property subtype: Single Family Residence
Materials
  • Brick, Brick/Stone, Wood Siding
Condition
  • 21+ Years
  • New construction: No
  • Year built: 1986

Utilities & green energy

  • Sewer: Septic Tank
  • Water: Well

Community & HOA

Location
  • Region: West Bend
  • Municipality: West Bend

Financial & listing details

  • Price per square foot: $230/sqft
  • Tax assessed value: $722,800
  • Annual tax amount: $6,389
  • Date on market: 6/25/2026
  • Inclusions: Double Oven, Microwave, Cooktop, Refrigerator, Dishwasher, Beverage Fridge In Butler's Pantry, Washer And Dryer, Refrigerator In Laundry Room, Refrigerator In Detached Garage, Two Mounted T.V's In Family Room And Primary Bedroom, Gas Grill, Six Adirondak Chairs.

Price history

DateEventPrice
6/25/2026Listed for sale$874,900$230/sqft
Source: WIREX MLS #1967602 Report a problem

Public tax history

YearProperty taxesTax assessment
2024$5,806 +7.3%$722,800 +66.3%
2023$5,413 +3.9%$434,700
2022$5,208 -8%$434,700
2021$5,660 +3.7%$434,700
2020$5,456 +8.2%$434,700
2019$5,043 +1.8%$434,700
2018$4,954 -0.5%$434,700
2017$4,979 -1.8%$434,700
2016$5,071 -0.5%$434,700
2015$5,096 -1.9%$434,700
2014$5,193 -5.7%$434,700
2013$5,506 -8.1%$434,700
2012$5,991 +6.2%$434,700 -4.1%
2011$5,639 +0.5%$453,500
2010$5,612 +10.2%$453,500 +1%
2009$5,093 -0.4%$449,200 +16.9%
2008$5,114 +0.2%$384,100
2007$5,102 +4.8%$384,100
2006$4,869 +0.4%$384,100
2005$4,848 -1.3%$384,100
2004$4,914 +2.4%$384,100 +33.5%
2003$4,800 +6.1%$287,700
2002$4,523 +5.5%$287,700
2001$4,287 +10.4%$287,700
2000$3,882 -11.9%$287,700 +7%
1999$4,407 $268,900

Find assessor info on the county website

Monthly payment

Est. payment
$5,034/mo
Principal & interest
$4334
Property taxes
$700
More affordability toolsChevron Right

Estimated market value

$867,000

$824,000 - $910,000

$3,923/mo

Climate risks

Explore flood, wildfire, and other predictive climate risk information for this property on First Street®️.

Neighborhood: 53095

Nearby schools

Silverbrook Middle School
Grades 5-62.3 miles
9/10
GreatSchools® Rating
Test Score Rating
9/10
Student Progress Rating
8/10
Badger Middle School
Grades 7-82.6 miles
4/10
GreatSchools® Rating
Test Score Rating
7/10
Student Progress Rating
1/10
East High School
Grades 9-123.3 miles
6/10
GreatSchools® Rating
College Readiness Rating
7/10
Student Progress Rating
6/10

Open house

  • Sun, Jul 12

    12:00 PM - 1:30 PM