Skip main navigation
Sold for $795,000
  • $795,000

    5989 Grand Pavilion Way, Alexandria, VA 22303

    3beds
    2,270sqft
    Townhouse
    Built in 2006
    1,334 Square Feet Lot
    $796,400 Zestimate®
    $350/sqft
    $3,951 Estimated rent

    Home value

    $796,400

    $757,000 - $836,000

    $3,951/mo

    Zestimate® history
    Loading
    Loading...

    Owner options

    List your home for rent

    $3,951/mo

    Rent Zestimate®

    Find your next renter with Zillow Rental Manager. Plus, with online applications, you can quickly screen prospective tenants – for free.

    Learn more

    $3,951/mo

    Rent Zestimate®

    Refinance and save

    $5,302/mo

    Est. payment

    Refinancing to a lower rate could help reduce your monthly payments and save thousands over the life of the loan.

    See today's rates

    $5,302/mo

    Est. payment

    Explore your selling options

    Work with a Zillow partner agent

    Leverage their expertise and Zillow's premium Showcase listings to get your home seen by more buyers.

    Get started

    List with your own agent

    Get your home in front of millions of buyers by listing it on Zillow.

    Learn how to do it

    Sell it yourself

    Take full control of how buyers see your home on Zillow by listing For Sale by Owner (FSBO).

    List your home

    What's special

    Tile backsplashFull-size pantryGe appliancesAbundant full-length windowsUnder-cabinet lighting
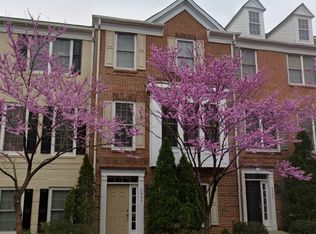
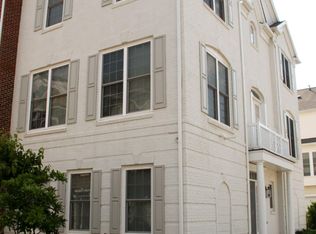
    COMPLETELY UPDATED FROM TOP TO BOTTOM! TRULY MOVE-IN READY 2-CAR GARAGE TOWNHOME STEPS FROM METRO! All of the bathrooms have just been updated; the kitchen has been updated with a full-size pantry, under-cabinet lighting/tile backsplash, GE appliances; recent tankless hot water heater; closet organizers in primary bedroom and foyer; all light fixtures and door hardware have been replaced. The entry and main levels feature wood floors, including the stairs. On the main level, there's a three-sided gas fireplace in the living & dining rooms, and a separate family room off the kitchen w/island. With abundant full-length windows all around, sunlight fills this end-unit townhome overlooking a neighborhood pocket park. The primary suite is a true retreat with spacious closet and new bathroom with Jacuzzi tub. Don't forget the incredible location...one block to the metro! There's also easy access to Old Town, Carlyle (Wegmans, Whole Foods, AMC Theatre), National Harbor, Reagan National Airport and 495! Pavilions at Huntington Metro is a small enclave of 48 townhomes adjacent to Mt. Eagle Park, with local restaurants just across the street. Don't miss the opportunity to make this YOUR NEW HOME!

    Zillow last checked:

    Listing updated:

    Listed by:

    C. Michael Lekas 703-927-9895,

    Long & Foster Real Estate, Inc.

    Bought with:

    Chris Fraser, SP40001002

    Pearson Smith Realty, LLC

    Source: Bright MLS,MLS#: VAFX2308190MLS Logo

    Facts & features

    Interior

    Bedrooms & bathrooms
    • Bedrooms: 3
    • Bathrooms: 4
    • Full bathrooms: 2
    • 1/2 bathrooms: 2
    • Main level bathrooms: 1
    Rooms
    • Room types: Living Room, Dining Room, Primary Bedroom, Bedroom 2, Bedroom 3, Kitchen, Family Room, Recreation Room
    Primary bedroom
    • Features: Flooring - Carpet
    • Level: Upper
    Bedroom 2
    • Features: Flooring - Carpet
    • Level: Upper
    Bedroom 3
    • Features: Flooring - Carpet
    • Level: Upper
    Dining room
    • Features: Flooring - HardWood, Fireplace - Gas
    • Level: Upper
    Family room
    • Features: Flooring - HardWood
    • Level: Upper
    Kitchen
    • Features: Flooring - HardWood
    • Level: Upper
    Living room
    • Features: Flooring - HardWood, Fireplace - Gas
    • Level: Upper
    Recreation room
    • Features: Flooring - HardWood
    • Level: Main
    Heating
    • Forced Air, Natural Gas
    Cooling
    • Central Air, Ceiling Fan(s), Electric
    Appliances
    • Included: Gas Water Heater, Tankless Water Heater
    Features
    • Attic/House Fan, Bathroom - Stall Shower, Ceiling Fan(s), Chair Railings, Crown Molding, Family Room Off Kitchen, Floor Plan - Traditional, Formal/Separate Dining Room, Kitchen - Gourmet, Kitchen Island, Pantry, Recessed Lighting, Walk-In Closet(s)
    • Flooring: Ceramic Tile, Hardwood, Carpet, Wood
    • Has basement: No
    • Number of fireplaces: 1
    • Fireplace features: Gas/Propane, Double Sided
    Interior area
    • Total structure area: 2,270
    • Total interior livable area: 2,270 sqft
    • Finished area above ground: 2,270
    • Finished area below ground: 0

    Property

    Parking
    • Total spaces: 2
    • Parking features: Garage Door Opener, Garage Faces Rear, Attached
    • Attached garage spaces: 2
    Accessibility
    • Accessibility features: None
    Features
    • Levels: Three
    • Stories: 3
    • Pool features: None
    • Has spa: Yes
    • Spa features: Bath
    Lot
    • Size: 1,334 Square Feet
    Details
    • Additional structures: Above Grade, Below Grade
    • Parcel number: 0833 38 0020A
    • Zoning: 350
    • Special conditions: Standard

    Construction

    Type & style
    • Home type: Townhouse
    • Architectural style: Traditional
    • Property subtype: Townhouse
    Materials
    • Brick, Vinyl Siding
    • Foundation: Slab
    Condition
    • Excellent
    • New construction: No
    • Year built: 2006
    Details
    • Builder model: Parker

    Utilities & green energy

    • Sewer: Public Sewer
    • Water: Public

    Community & HOA

    Community
    • Subdivision: Pavilions At Huntington
    HOA
    • Has HOA: Yes
    • Services included: Common Area Maintenance, Maintenance Grounds, Management, Reserve Funds, Snow Removal
    • HOA fee: $360 quarterly
    Location
    • Region: Alexandria

    Financial & listing details

    • Price per square foot: $350/sqft
    • Tax assessed value: $791,620
    • Annual tax amount: $9,186
    • Date on market: 5/15/2026
    • Listing agreement: Exclusive Right To Sell
    • Ownership: Fee Simple

    Price history

    DateEventPrice
    7/10/2026Sold$795,000-0.6%$350/sqft
    Source: Bright MLS #VAFX2308190 Report a problem
    7/2/2026Pending sale$799,950$352/sqft
    Source: Bright MLS #VAFX2308190 Report a problem
    6/12/2026Contingent$799,950$352/sqft
    Source: Bright MLS #VAFX2308190 Report a problem
    5/28/2026Price change$799,950-0.6%$352/sqft
    Source: Bright MLS #VAFX2308190 Report a problem
    5/15/2026Listed for sale$805,000$355/sqft
    Source: Bright MLS #VAFX2308190 Report a problem

    Public tax history

    YearProperty taxesTax assessment
    2025$9,186 -5.5%$741,860 -6.2%
    2024$9,719 +13.7%$791,050 +10.7%
    2023$8,552 +2.4%$714,370 +3.7%
    2022$8,352 $688,890 +9.5%
    2021-- $628,880 +4.4%
    2020$7,499 +6.5%$602,350 +7.1%
    2019$7,043 +0.5%$562,600
    2018$7,008 +7.7%$562,600 +6%
    2017$6,504 +0.2%$530,530
    2016$6,491 +3.6%$530,530
    2015$6,266 +0.2%$530,530
    2014$6,252 $530,530 +6.7%
    2013-- $497,270 +11.3%
    2012-- $446,760 +4.8%
    2011-- $426,220 +1.3%
    2010-- $420,870 -2.6%
    2009-- $432,240 -36.5%
    2008-- $681,210 +1.3%
    2007-- $672,350
    Find assessor info on the county website

    Neighborhood: 22303

    Nearby schools

    GreatSchools rating
    Schools provided by the listing agent
    • District: Fairfax County Public Schools

    Source: Bright MLS. This data may not be complete. We recommend contacting the local school district to confirm school assignments for this home.

    Get a cash offer in 3 minutes
    Find out how much your home could sell for in as little as 3 minutes with a no-obligation cash offer.
    Estimated market value
    $796,400
    Get a cash offer in 3 minutes
    Find out how much your home could sell for in as little as 3 minutes with a no-obligation cash offer.
    Estimated market value
    $796,400