Skip main navigation
Sold for $1,950,000
  • $1,950,000

    5989 Grizzly Peak Blvd, Oakland, CA 94611

    4beds
    3,188sqft
    Single Family Residence
    Built in 1977
    0.39 Acres Lot
    $1,909,600 Zestimate®
    $612/sqft
    $7,890 Estimated rent

    Home value

    $1,909,600

    $1.72M - $2.12M

    $7,890/mo

    Zestimate® history
    Loading
    Loading...

    Owner options

    List your home for rent

    $7,890/mo

    Rent Zestimate®

    Find your next renter with Zillow Rental Manager. Plus, with online applications, you can quickly screen prospective tenants – for free.

    Learn more

    $7,890/mo

    Rent Zestimate®

    Refinance and save

    $12,482/mo

    Est. payment

    Refinancing to a lower rate could help reduce your monthly payments and save thousands over the life of the loan.

    See today's rates

    $12,482/mo

    Est. payment

    Explore your selling options

    Work with a Zillow partner agent

    Leverage their expertise and Zillow's premium Showcase listings to get your home seen by more buyers.

    Get started

    List with your own agent

    Get your home in front of millions of buyers by listing it on Zillow.

    Learn how to do it

    Sell it yourself

    Take full control of how buyers see your home on Zillow by listing For Sale by Owner (FSBO).

    List your home

    What's special

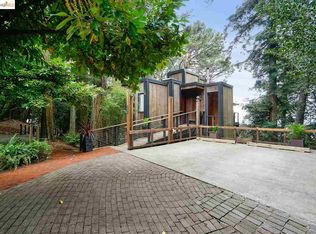
    With sweeping SF views, this breathtaking home is a true retreat surrounded by lush nature featuring stylish midcentury design touches. Down a winding flight of stairs off the driveway a generous front deck sets the tone for this welcoming residence. To the left is the in-law unit nestled beneath the garage and to the right is the bright and airy formal entry of the main home bathed in natural light. A seamless flow guides you toward a sliding glass door that opens onto a wood deck—perfect for morning coffee.The entryway connects effortlessly to the dining area, where oversized windows frame breathtaking views and a striking modern chandelier adds a touch of elegance. Two gentle steps down lead to the expansive living area, an architectural masterpiece featuring dramatic floor-to-ceiling windows, stylish skylights, and direct access to another deck, bringing the outdoors in. Rustic wood ceiling beams accentuate both the living and dining spaces, infusing warmth and character into the home’s midcentury aesthetic. Charming kitchen, primary suite, home office, family room laundry room, 2 additional bedrooms, decks and a fenced garden make this an incredible opportunity. Shopping is nearby in Oakland's Elmwood neighborhood or Montclair, with wonderful nature and hiking trails.

    Zillow last checked:

    Listing updated:

    Listed by:

    Claudia Mills DRE #01881682 510-350-6419,

    KW Advisors East Bay

    Bought with:

    Grace Bishop, DRE #01245471

    Red Oak Realty

    Source: bridgeMLS/CCAR/Bay East AOR,MLS#: 41094013MLS Logo

    Facts & features

    Interior

    Bedrooms & bathrooms
    • Bedrooms: 4
    • Bathrooms: 4
    • Full bathrooms: 4
    Rooms
    • Room types: Family Room, Library, Study
    Kitchen
    • Features: Counter - Solid Surface, Dishwasher, Oven Built-in, Pantry, Range/Oven Built-in, Refrigerator, Updated Kitchen
    Heating
    • Forced Air, Wall Furnace
    Cooling
    • None
    Appliances
    • Included: Dishwasher, Oven, Range, Refrigerator, Dryer
    • Laundry: Dryer, Washer
    Features
    • Au Pair, Den, In-Law Floorplan, Counter - Solid Surface, Pantry, Updated Kitchen
    • Flooring: Tile, Vinyl
    • Has fireplace: No
    • Fireplace features: None
    Interior area
    • Total structure area: 3,188
    • Total interior livable area: 3,188 sqft

    Property

    Parking
    • Total spaces: 4
    • Parking features: Garage Door Opener
    • Garage spaces: 2
    Accessibility
    • Accessibility features: None
    Features
    • Levels: Three or More Stories
    • Exterior features: Back Yard, Front Yard, Side Yard, Terraced Down, Terraced Up, Entry Gate, Landscape Front, Low Maintenance
    • Pool features: None
    • Fencing: Fenced,Front Yard,Wood
    • Has view: Yes
    • View description: Bay, Bay Bridge, City, City Lights, Downtown, Forest, Golden Gate Bridge, Hills, Mt Tamalpais, Panoramic, San Francisco, Twin Peaks
    • Has water view: Yes
    • Water view: Bay,Bay Bridge,Golden Gate Bridge
    Lot
    • Size: 0.39 Acres
    Details
    • Parcel number: 48H750691
    • Special conditions: Standard

    Construction

    Type & style
    • Home type: SingleFamily
    • Architectural style: Mid Century Modern
    • Property subtype: Single Family Residence
    Materials
    • Wood, Fiber Cement
    • Foundation: Concrete, Raised
    • Roof: Shingle
    Condition
    • Existing
    • New construction: No
    • Year built: 1977
    Details
    • Builder name: Mid-century

    Utilities & green energy

    • Electric: No Solar
    • Sewer: Public Sewer
    • Water: Sump Pump

    Community & HOA

    Community
    • Security: Double Strapped Water Heater
    HOA
    • Has HOA: No
    Location
    • Region: Oakland

    Financial & listing details

    • Price per square foot: $612/sqft
    • Tax assessed value: $1,820,495
    • Annual tax amount: $25,738
    • Date on market: 4/23/2025
    • Listing terms: Cash,Conventional

    Price history

    DateEventPrice
    5/27/2025Sold$1,950,000+22.3%$612/sqft
    Source: bridgeMLS/CCAR/Bay East AOR #41094013 Report a problem
    5/7/2025Pending sale$1,595,000$500/sqft
    Source: bridgeMLS/CCAR/Bay East AOR #41094013 Report a problem
    4/24/2025Listed for sale$1,595,000-0.3%$500/sqft
    Source: bridgeMLS/CCAR/Bay East AOR #41094013 Report a problem
    4/2/2018Sold$1,600,000+12.3%$502/sqft
    Source: bridgeMLS/CCAR/Bay East AOR #40811121 Report a problem
    3/7/2018Pending sale$1,425,000$447/sqft
    Source: McGuire Real Estate #40811121 Report a problem
    2/21/2018Listed for sale$1,425,000+43.2%$447/sqft
    Source: MCGUIRE REAL ESTATE #40811121 Report a problem
    11/6/2012Sold$995,000$312/sqft
    Source: Public Record Report a problem
    10/2/2012Pending sale$995,000$312/sqft
    Source: Pacific Union International, Inc. #40590732 Report a problem
    9/27/2012Listed for sale$995,000+180.3%$312/sqft
    Source: Pacific Union International, Inc. #40590732 Report a problem
    6/21/1996Sold$355,000$111/sqft
    Source: Public Record Report a problem

    Public tax history

    YearProperty taxesTax assessment
    2025$25,738 +4.1%$1,820,495 +2%
    2024$24,730 -5.5%$1,784,800 +2%
    2023$26,166 +1.7%$1,749,807 +2%
    2022$25,726 +2.7%$1,715,503 +2%
    2021$25,039 +1.1%$1,681,871 +1%
    2020$24,764 +2.9%$1,664,640 +2%
    2019$24,056 +53.1%$1,632,000 +51.6%
    2018$15,717 $1,076,838 +2%
    2017$15,717 +2.7%$1,055,724 +2%
    2016$15,306 0%$1,035,028 +1.5%
    2015$15,307 $1,019,486 +2%
    2014$15,307 $999,517 +0.5%
    2013-- $995,000 +79.5%
    2012-- $554,385 +2%
    2011-- $543,517 +0.8%
    2010-- $539,455 -0.2%
    2009-- $540,738 +2%
    2008-- $530,137 +2%
    2007-- $519,745 +2%
    2006-- $509,555 +2%
    2005-- $499,566 +2%
    2004-- $489,772 +1.9%
    2003-- $480,801 +2%
    2002-- $471,375 +2%
    2001$6,668 $462,131
    Find assessor info on the county website

    Neighborhood: Merriwood

    Nearby schools

    GreatSchools rating
    Get a cash offer in 3 minutes
    Find out how much your home could sell for in as little as 3 minutes with a no-obligation cash offer.
    Estimated market value
    $1,909,600
    Get a cash offer in 3 minutes
    Find out how much your home could sell for in as little as 3 minutes with a no-obligation cash offer.
    Estimated market value
    $1,909,600