Skip main navigation
Sold for $606,000
  • $606,000

    5989 Mountain Crest Ave, Pace, FL 32571

    5beds
    3,047sqft
    Single Family Residence
    Built in 2015
    1.45 Acres Lot
    $630,600 Zestimate®
    $199/sqft
    $3,531 Estimated rent

    Home value

    $630,600

    $574,000 - $694,000

    $3,531/mo

    Zestimate® history
    Loading
    Loading...

    Owner options

    List your home for rent

    $3,531/mo

    Rent Zestimate®

    Find your next renter with Zillow Rental Manager. Plus, with online applications, you can quickly screen prospective tenants – for free.

    Learn more

    $3,531/mo

    Rent Zestimate®

    Refinance and save

    $4,440/mo

    Est. payment

    Refinancing to a lower rate could help reduce your monthly payments and save thousands over the life of the loan.

    See today's rates

    $4,440/mo

    Est. payment

    Explore your selling options

    Work with a Zillow partner agent

    Leverage their expertise and Zillow's premium Showcase listings to get your home seen by more buyers.

    Get started

    List with your own agent

    Get your home in front of millions of buyers by listing it on Zillow.

    Learn how to do it

    Sell it yourself

    Take full control of how buyers see your home on Zillow by listing For Sale by Owner (FSBO).

    List your home

    What's special

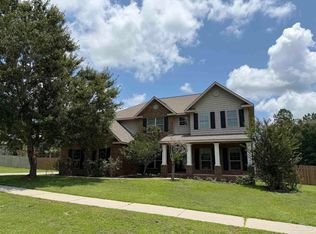
    Freshly painted with new carpet throughout! Enjoy living in one of the most beautiful neighborhoods in Pace while still having privacy and space on your fully-fenced 1.5 acre lot with a fiberglass UV ozone filtration pool! From first sight, this property gives a welcoming feeling with its oversized front porch ready for rocking chairs. Through the front door, the foyer opens to the formal dining room and an oversized office space, perfect for a play room if an office is not needed. In the luxurious kitchen, finishes like upgraded cabinetry with under-cabinet lighting, expansive granite countertops, large pantry, and stainless appliances make this space a chef’s dream! Also, the kitchen overlooks the living room and breakfast area, so the family chef never feels left out of gatherings. The living room showcases crown molding, a tray ceiling, tons of natural light make the space feel open and airy. Out back the entertaining space continues on the huge porch that has been extended with additional deck space and a pergola ready for cafe lighting. Evenings here are idyllic with a direct view of the sunset over the sparkling pool and sprawling back yard. At the end of the day, guests have the option to choose from four guest bedrooms, split into pairs down two separate hallways with each pair sharing a full bath. Guest baths are nicely equipped with upgraded vanities, granite countertops, and wood-look tile flooring! The guest rooms are perfectly laid out for easily converting one pair into an in-law suite! The owner’s suite is truly remarkable due to the generous size, features like a tray ceiling with crown molding and a ceiling fan, and a view overlooking the back yard. The owner’s bath is spa-like and a wonderful place to relax with a soaker tub and privacy glass window, walk-in tile shower with glass door, elevated dual-sink vanity with granite countertop, water closet, and spacious walk-in closet. This home is a rare gem and truly has it all!

    Zillow last checked:

    Listing updated:

    Listed by:

    Jacqueline Houseman 910-515-6990,

    ROB BROOKS REALTY

    Bought with:

    Robert Brooks

    ROB BROOKS REALTY

    Source: PAR,MLS#: 659037MLS Logo

    Facts & features

    Interior

    Bedrooms & bathrooms
    • Bedrooms: 5
    • Bathrooms: 3
    • Full bathrooms: 3
    Rooms
    • Room types: Office
    Primary bedroom
    • Level: First
    • Dimensions: 14 x 16
    Bedroom
    • Level: First
    • Dimensions: 12 x 11
    Bedroom 1
    • Level: First
    • Dimensions: 12 x 11
    Bedroom 2
    • Level: First
    • Dimensions: 14 x 11
    Bedroom 3
    • Level: First
    • Dimensions: 13 x 11
    Dining room
    • Level: First
    • Dimensions: 13 x 10
    Kitchen
    • Level: First
    • Dimensions: 14 x 15
    Living room
    • Level: First
    • Dimensions: 22 x 17
    Office
    • Level: First
    • Dimensions: 12 x 14
    Heating
    • Heat Pump
    Cooling
    • Heat Pump, Ceiling Fan(s)
    Appliances
    • Included: Electric Water Heater
    Features
    • Flooring: Tile, Carpet
    • Windows: Double Pane Windows, Shutters
    • Has basement: No
    Interior area
    • Total structure area: 3,047
    • Total interior livable area: 3,047 sqft

    Property

    Parking
    • Total spaces: 2
    • Parking features: 2 Car Garage
    • Garage spaces: 2
    Features
    • Levels: One
    • Stories: 1
    • Patio & porch: Covered Deck
    • Has private pool: Yes
    • Pool features: Fiberglass
    • Fencing: Back Yard,Privacy
    Lot
    • Size: 1.45 Acres
    • Features: Interior Lot, Sprinkler
    Details
    • Parcel number: 232n30007700r000020
    • Zoning description: Res Single

    Construction

    Type & style
    • Home type: SingleFamily
    • Architectural style: Contemporary
    • Property subtype: Single Family Residence
    Materials
    • Frame
    • Foundation: Slab
    • Roof: Shingle
    Condition
    • Resale
    • New construction: No
    • Year built: 2015

    Utilities & green energy

    • Electric: Circuit Breakers, Copper Wiring
    • Sewer: Public Sewer
    • Water: Public
    Green energy
    • Energy efficient items: Heat Pump, Insulation

    Community & HOA

    Community
    • Subdivision: Ashley Plantation
    HOA
    • Has HOA: Yes
    • Services included: Recreation Facility
    • HOA fee: $600 annually
    Location
    • Region: Pace

    Financial & listing details

    • Price per square foot: $199/sqft
    • Tax assessed value: $496,135
    • Annual tax amount: $6,117
    • Date on market: 2/12/2025
    • Cumulative days on market: 4 days
    • Road surface type: Paved

    Price history

    DateEventPrice
    3/18/2025Sold$606,000+1%$199/sqft
    Source: PAR #659037 Report a problem
    3/5/2025Pending sale$600,000$197/sqft
    Source: PAR #659037 Report a problem
    2/17/2025Contingent$600,000$197/sqft
    Source: PAR #659037 Report a problem
    2/12/2025Listed for sale$600,000+46.3%$197/sqft
    Source: PAR #659037 Report a problem
    6/29/2020Sold$410,000-3.1%$135/sqft
    Source: PAR #570272 Report a problem
    4/24/2020Listed for sale$422,900+23.7%$139/sqft
    Source: PROGO REALTY, INC. #570272 Report a problem
    3/25/2016Sold$341,890$112/sqft
    Source: PAR #486673 Report a problem

    Public tax history

    YearProperty taxesTax assessment
    2024$6,117 +2.9%$496,135 +12.3%
    2023$5,942 +6.1%$441,686 +10%
    2022$5,601 +13.6%$401,533 +10%
    2021$4,931 +11.1%$365,030 +12.3%
    2020$4,440 +4.9%$325,102 +5.9%
    2019$4,231 $307,101 +3.8%
    2018$4,231 +20.2%$295,780 +10.2%
    2017$3,521 $268,361 +416.1%
    2016$3,521 +480.2%$52,000 +42.9%
    2015$607 +23.4%$36,400
    2014$492 $36,400 +36.8%
    2013-- $26,600
    2012-- $26,600 -30%
    2011-- $38,000
    2010-- $38,000 -11.1%
    2009-- $42,750
    Find assessor info on the county website

    Neighborhood: 32571

    Nearby schools

    GreatSchools rating
    Schools provided by the listing agent
    • Elementary: Wallace Lake K-8
    • Middle: WALLACE LAKE K-8
    • High: Pace

    Source: PAR. This data may not be complete. We recommend contacting the local school district to confirm school assignments for this home.

    Get pre-qualified for a loan
    At Zillow Home Loans, we can pre-qualify you in as little as 5 minutes with no impact to your credit score.

    An equal housing lender. NMLS #10287.

    Sell for more on Zillow
    Get a Zillow Showcase℠ listing at no additional cost and you could sell for .
    $630,600
    2% more
    +$12,612
    With Zillow Showcase(estimated)
    $643,212