Skip main navigation
Under contract
  • $390,000

    5989 N Main St, Rock Hall, MD 21661

    3beds
    1,386sqft
    : 
    Loading
    Get pre-qualified
    Single Family Residence
    Built in 1962
    0.37 Acres Lot
    $386,500 Zestimate®
    $281/sqft
    $-- HOA

    What's special

    All new finishesBeautifully remodeled half bathBrand-new appliancesGorgeous walk-in showerGorgeous hardwood floorsBreakfast barEat-in dining area
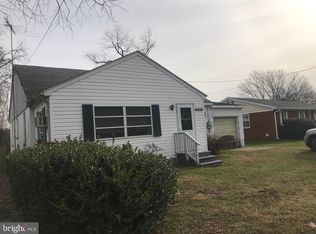
    Beautifully updated and move-in ready, this charming one-level home offers the perfect blend of comfort, style, and convenience! Recent improvements include a newly added full bath off the living area and a beautifully remodeled half bath featuring a gorgeous walk-in shower and all new finishes The inviting kitchen includes an eat-in dining area, breakfast bar, wine cooler, and brand-new appliances -- ideal for entertaining or everyday living. Gorgeous hardwood floors and attractive tilework throughout add warmth and character. Relax on the enclosed side porch with peaceful neighborhood views or enjoy outdoor living on the newly build deck designed for sunny afternoons and evening gatherings. Located in the heart of Rock Hall, this home places you close to marinas, public landings, local shops, restaurants, and all the charm this beloved Chesapeake Bay town has to offer. Enjoy seasonal festivities, waterfront living, and the laid-back lifestyle Eastern Shore buyers love. Whether you are looking for a full-time residence, weekend getaway or retirement retreat, this lovely home truly feels like HOME!
    39 days
    |
    316
    |
    17
    |

    Likely to sell faster than

    Zillow last checked:

    Listing updated:

    Listed by:

    Retha Arrabal 410-810-0010,

    Doug Ashley Realtors, LLC 410-810-0010

    Source: Bright MLS,MLS#: MDKE2006532MLS Logo

      Facts & features

      Interior

      Bedrooms & bathrooms
      • Bedrooms: 3
      • Bathrooms: 2
      • Full bathrooms: 1
      • 1/2 bathrooms: 1
      • Main level bathrooms: 2
      • Main level bedrooms: 3
      Rooms
      • Room types: Living Room, Bedroom 2, Bedroom 3, Kitchen, Bedroom 1, Sun/Florida Room, Bathroom 1, Half Bath
      Bedroom 1
      • Features: Ceiling Fan(s), Flooring - HardWood
      • Level: Main
      • Area: 132 Square Feet
      • Dimensions: 11 X 12
      Bedroom 2
      • Features: Ceiling Fan(s), Flooring - HardWood
      • Level: Main
      • Area: 121 Square Feet
      • Dimensions: 11 X 11
      Bedroom 3
      • Features: Ceiling Fan(s), Flooring - HardWood
      • Level: Main
      • Area: 110 Square Feet
      • Dimensions: 10 X 11
      Bathroom 1
      • Features: Bathroom - Walk-In Shower
      • Level: Main
      Half bath
      • Level: Main
      Kitchen
      • Level: Main
      • Area: 275 Square Feet
      • Dimensions: 11 X 25
      Living room
      • Features: Ceiling Fan(s), Flooring - HardWood
      • Level: Main
      • Area: 270 Square Feet
      • Dimensions: 15 X 18
      Other
      • Level: Main
      • Area: 153 Square Feet
      • Dimensions: 9 X 17
      Heating
      • Baseboard, Oil
      Cooling
      • Central Air, Ceiling Fan(s), Electric
      Appliances
      • Included: Dishwasher, Cooktop, Refrigerator, Electric Water Heater
      • Laundry: Main Level
      Features
      • Crown Molding, Floor Plan - Traditional, Eat-in Kitchen, Built-in Features, Ceiling Fan(s), Chair Railings, Dining Area, Dry Wall, Paneled Walls
      • Flooring: Hardwood, Wood
      • Doors: Storm Door(s)
      • Windows: Double Pane Windows, Screens
      • Has basement: No
      • Has fireplace: No
      Interior area
      • Total structure area: 1,386
      • Total interior livable area: 1,386 sqft
      • Finished area above ground: 1,386
      • Finished area below ground: 0
      Video & virtual tour

      Property

      Parking
      • Total spaces: 1
      • Parking features: Garage Faces Front, Driveway, Detached
      • Garage spaces: 1
      • Has uncovered spaces: Yes
      Accessibility
      • Accessibility features: None
      Features
      • Levels: One
      • Stories: 1
      • Patio & porch: Porch, Deck
      • Pool features: None
      • Has view: Yes
      • View description: City
      • Waterfront features: Beach Access, Bay
      • Body of water: Chesapeake Bay
      Lot
      • Size: 0.37 Acres
      • Features: Landscaped, Middle Of Block
      Details
      • Additional structures: Above Grade, Below Grade, Outbuilding
      • Parcel number: 1505006104
      • Zoning: R-1
      • Special conditions: Standard

      Construction

      Type & style
      • Home type: SingleFamily
      • Architectural style: Ranch/Rambler
      • Property subtype: Single Family Residence
      Materials
      • Brick
      • Foundation: Crawl Space
      • Roof: Architectural Shingle
      Condition
      • Excellent
      • New construction: No
      • Year built: 1962

      Utilities & green energy

      • Sewer: Public Sewer
      • Water: Public
      • Utilities for property: Fiber Optic, Broadband

      Community & HOA

      Community
      • Subdivision: Rock Hall
      HOA
      • Has HOA: No
      Location
      • Region: Rock Hall

      Financial & listing details

      • Price per square foot: $281/sqft
      • Tax assessed value: $166,100
      • Annual tax amount: $2,442
      • Date on market: 5/29/2026
      • Listing agreement: Exclusive Right To Sell
      • Listing terms: Conventional,Cash,FHA,Rural Development,USDA Loan,VA Loan
      • Ownership: Fee Simple

        Estimated market value

        $386,500

        $367,000 - $406,000

        $2,040/mo

        Price history

        DateEventPrice
        6/24/2026Contingent$390,000$281/sqft
        Source: Bright MLS #MDKE2006532 Report a problem
        5/29/2026Listed for sale$390,000+122.9%$281/sqft
        Source: Bright MLS #MDKE2006532 Report a problem
        4/16/2020Sold$175,000-2.5%$126/sqft
        Source: Public Record Report a problem
        2/13/2020Pending sale$179,500$130/sqft
        Source: Doug Ashley Realtors, LLC #MDKE115198 Report a problem
        8/17/2019Price change$179,500-7.9%$130/sqft
        Source: Doug Ashley Realtors, LLC #MDKE115198 Report a problem
        6/2/2019Price change$194,900-9.3%$141/sqft
        Source: Doug Ashley Realtors, LLC #MDKE115198 Report a problem
        4/5/2019Price change$215,000-6.1%$155/sqft
        Source: Riverview Realty, LLC. #MDKE100042 Report a problem
        11/11/2018Listed for sale$229,000$165/sqft
        Source: Riverview Realty, LLC. #MDKE100042 Report a problem

        Public tax history

        YearProperty taxesTax assessment
        2025$5,924 +128.5%$195,633 +15%
        2024$2,592 +0.7%$170,100 +0.7%
        2023$2,574 +2.1%$168,900 -0.7%
        2022$2,522 +2.8%$170,100 +2.2%
        2021$2,454 +0.2%$166,500 +0.2%
        2020$2,448 +0.2%$166,100 -0.2%
        2019$2,442 +1.6%$166,500 +0.7%
        2018$2,403 $165,300
        2017$2,403 +3.9%$165,300
        2016$2,314 $165,300 -3.4%
        2015$2,314 $171,200
        2014$2,314 $171,200
        2013-- $171,200 -8.1%
        2012-- $186,300
        2011-- $186,300
        2010-- $186,300 -14.6%
        2009-- $218,120 +17.4%
        2008-- $185,742 +21.1%
        2007-- $153,366 +26.8%
        2006-- $120,990 +4.3%
        2005-- $116,032 +4.5%
        2004-- $111,076 +4.7%
        2003-- $106,120 +6.6%
        2002-- $99,530 +7.1%
        2001-- $92,940

        Find assessor info on the county website

        Monthly payment

        Est. payment

        Payment breakdown

        Explore the cost of this home by adjusting the details. Changes won't be saved.
        All calculations are estimates and provided by Zillow, Inc. for informational purposes only. Actual amounts may vary.
        HOA fees may include property taxes on listings classified as Co-Ops. Contact the listing agent and/or owner for fee details.
        Mortgage interest rates are dependent on a number of factors, including credit score, down payment, and repayment length. Interest rate data provided by Zillow Group Marketplace, Inc. as of 1/1/1970 from various mortgage lenders with which we have lead or other similar arrangements; the Estimated Payment is an average of those rates.
        See how much you could borrow to make a competitive offer.

        Climate risks

        Neighborhood: 21661

        Getting around

        45 / 100
        Car-Dependent
        41 / 100
        Somewhat Bikeable

        Nearby schools

        GreatSchools rating
        Schools provided by the listing agent
        • Elementary: Rock Hall
        • Middle: Rock Hall
        • High: Kent County
        • District: Kent County Public Schools

        Source: Bright MLS. This data may not be complete. We recommend contacting the local school district to confirm school assignments for this home.

        A local agent can set up tours, give advice and negotiate with sellers.

        A local lender can help you make sure your offer is ready when you are.

        Browse local experts

        Similar homes

        Skip to the end of the carouselSkip to the beginning of the carousel