Skip main navigation
Sold for $575,000
  • $575,000

    5989 Sand Cherry Ln, Timnath, CO 80547

    4beds
    2,884sqft
    Single Family Residence
    Built in 2008
    5,663 Square Feet Lot
    $568,600 Zestimate®
    $199/sqft
    $3,016 Estimated rent

    Home value

    $568,600

    $540,000 - $603,000

    $3,016/mo

    Zestimate® history
    Loading
    Loading...

    Owner options

    List your home for rent

    $3,016/mo

    Rent Zestimate®

    Find your next renter with Zillow Rental Manager. Plus, with online applications, you can quickly screen prospective tenants – for free.

    Learn more

    $3,016/mo

    Rent Zestimate®

    Refinance and save

    $3,296/mo

    Est. payment

    Refinancing to a lower rate could help reduce your monthly payments and save thousands over the life of the loan.

    See today's rates

    $3,296/mo

    Est. payment

    Explore your selling options

    Work with a Zillow partner agent

    Leverage their expertise and Zillow's premium Showcase listings to get your home seen by more buyers.

    Get started

    List with your own agent

    Get your home in front of millions of buyers by listing it on Zillow.

    Learn how to do it

    Sell it yourself

    Take full control of how buyers see your home on Zillow by listing For Sale by Owner (FSBO).

    List your home

    What's special

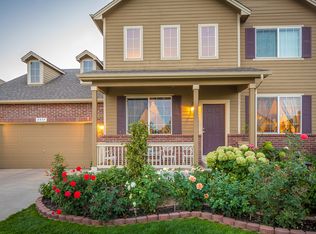

    Welcome to this stunning 4-bedroom, 3-bathroom home in the highly desirable Timnath Ranch neighborhood! From the moment you step inside, vaulted ceilings and an abundance of natural light create a warm and inviting atmosphere. The front of the home features a dedicated dining space, seamlessly flowing into a kitchen designed for hosting-boasting granite tile counters, a spacious island, stainless steel appliances with a gas range, ample storage, and a pantry. The kitchen overlooks the breathtaking great room with soaring two-story ceilings and a cozy gas fireplace. The main-floor primary suite is a serene retreat, offering a ceiling fan, a luxurious 5-piece bath with double sinks, a jetted tub, a barn door, and a walk-in closet. A main-level laundry and mudroom lead to the heated 2-car garage for ultimate convenience. Upstairs, enjoy mountain views from the loft, three generous bedrooms, and a remodeled full bath. The unfinished basement offers fantastic potential, plus a second laundry connection, radon mitigation, 220V, a utility sink, and updated electrical. Step outside to a backyard oasis featuring raised garden beds, drip lines, rose bushes, and a large patio-backing to open space for added privacy. Enjoy all that Timnath Ranch has to offer, including parks, trails, a basketball court, and a top-tier community center with a pool, gym, and event space.

    Zillow last checked:

    Listing updated:

    Listed by:

    Shawn and Kari Harger 970-412-8465,

    C3 Real Estate Solutions, LLC

    Bought with:

    Chris Mullenberg, 100054438

    eXp Realty - Northern CO

    Source: IRES as distributed by MLS GRID,MLS#: 1026671MLS Logo

    Facts & features

    Interior

    Bedrooms & bathrooms
    • Bedrooms: 4
    • Bathrooms: 3
    • Full bathrooms: 2
    • 1/2 bathrooms: 1
    • Main level bathrooms: 2
    Primary bedroom
    • Description: Carpet
    • Features: 5 Piece Primary Bath
    • Level: Main
    • Area: 208 Square Feet
    • Dimensions: 13 x 16
    Bedroom 2
    • Description: Carpet
    • Level: Upper
    • Area: 130 Square Feet
    • Dimensions: 10 x 13
    Bedroom 3
    • Description: Carpet
    • Level: Upper
    • Area: 110 Square Feet
    • Dimensions: 10 x 11
    Bedroom 4
    • Description: Carpet
    • Level: Upper
    • Area: 126 Square Feet
    • Dimensions: 9 x 14
    Dining room
    • Description: Luxury Vinyl
    • Level: Main
    • Area: 154 Square Feet
    • Dimensions: 11 x 14
    Kitchen
    • Description: Wood
    • Level: Main
    • Area: 165 Square Feet
    • Dimensions: 11 x 15
    Laundry
    • Description: Tile
    • Level: Main
    • Area: 56 Square Feet
    • Dimensions: 7 x 8
    Living room
    • Description: Tile
    • Level: Main
    • Area: 240 Square Feet
    • Dimensions: 15 x 16
    Heating
    • Forced Air
    Cooling
    • Central Air, Ceiling Fan(s)
    Appliances
    • Included: Gas Range, Dishwasher, Refrigerator, Washer, Dryer, Microwave, Freezer, Disposal
    • Laundry: Washer/Dryer Hookup
    Features
    • Eat-in Kitchen, Separate Dining Room, Cathedral Ceiling(s), Open Floorplan, Pantry, Walk-In Closet(s), Kitchen Island, High Ceilings
    • Flooring: Wood
    • Windows: Window Coverings
    • Basement: Full,Unfinished,Crawl Space,Built-In Radon,Radon Unknown,Sump Pump
    • Has fireplace: Yes
    • Fireplace features: Gas, Gas Log, Great Room
    Interior area
    • Total structure area: 2,121
    • Total interior livable area: 2,884 sqft
    • Finished area above ground: 2,121

    Property

    Parking
    • Total spaces: 2
    • Parking features: Garage Door Opener, Attached, Oversized
    • Attached garage spaces: 2
    • Details: Attached
    Accessibility
    • Accessibility features: Main Floor Bath, Accessible Bedroom, Main Level Laundry
    Features
    • Levels: Two
    • Stories: 2
    • Patio & porch: Patio
    • Exterior features: Sprinkler System
    • Fencing: Fenced,Wood
    • Has view: Yes
    • View description: Mountain(s)
    Lot
    • Size: 5,663 sqft
    • Features: Level, City Limits, Paved, Curbs, Gutters, Sidewalks, Street Light
    Details
    • Parcel number: R1639731
    • Zoning: Res
    • Special conditions: Private Owner

    Construction

    Type & style
    • Home type: SingleFamily
    • Architectural style: Contemporary
    • Property subtype: Single Family Residence
    Materials
    • Brick, Composition
    • Roof: Composition
    Condition
    • New construction: No
    • Year built: 2008

    Utilities & green energy

    • Electric: Xcel
    • Gas: Xcel
    • Sewer: Public Sewer
    • Water: City
    • Utilities for property: Natural Gas Available, Electricity Available, Cable Available, Satellite Avail, High Speed Avail

    Community & neighborhood

    Security
    • Security features: Fire Alarm
    Community
    • Community features: Clubhouse, Pool, Playground, Fitness Center, Park, Trail(s)
    Location
    • Region: Timnath
    • Subdivision: Timnath Ranch

    Other

    Other facts
    • Listing terms: Cash,Conventional,FHA,VA Loan
    • Road surface type: Concrete

    Price history

    DateEventPrice
    5/16/2025Sold$575,000-2.1%$199/sqft
    Source: IRES as distributed by MLS GRID #1026671 Report a problem
    3/29/2025Pending sale$587,500$204/sqft
    Source: REcolorado as distributed by MLS GRID #IR1026671 Report a problem
    2/19/2025Listed for sale$587,500-2.1%$204/sqft
    Source: REcolorado as distributed by MLS GRID #IR1026671 Report a problem
    2/9/2025Listing removed$600,000$208/sqft
    Source: IRES as distributed by MLS GRID #1015055 Report a problem
    10/8/2024Price change$600,000-2.4%$208/sqft
    Source: IRES as distributed by MLS GRID #1015055 Report a problem
    9/9/2024Price change$615,000-0.8%$213/sqft
    Source: IRES as distributed by MLS GRID #1015055 Report a problem
    7/26/2024Listed for sale$620,000+59%$215/sqft
    Source: IRES as distributed by MLS GRID #1015055 Report a problem
    7/1/2016Sold$390,000-2.5%$135/sqft
    Source: IRES as distributed by MLS GRID #790701 Report a problem
    5/9/2016Listed for sale$400,000+14.3%$139/sqft
    Source: RE/MAX Alliance-FTC South #790701 Report a problem
    6/16/2014Sold$349,900$121/sqft
    Source: Public Record Report a problem
    5/1/2014Pending sale$349,900$121/sqft
    Source: CENTURY 21 Humpal, Inc. #724734 Report a problem
    4/12/2014Price change$349,900-1.3%$121/sqft
    Source: CENTURY 21 Humpal, Inc. #724734 Report a problem
    4/10/2014Price change$354,500-2.3%$123/sqft
    Source: CENTURY 21 Humpal, Inc. #724734 Report a problem
    12/21/2013Listed for sale$362,900+23.1%$126/sqft
    Source: Century 21 Humpal, Inc. #724734 Report a problem
    9/17/2010Listing removed$294,900$102/sqft
    Source: Resident Realty #637214 Report a problem
    8/20/2010Listed for sale$294,900-1.4%$102/sqft
    Source: Resident Realty #637214 Report a problem
    9/29/2008Sold$298,970$104/sqft
    Source: Public Record Report a problem

    Public tax history

    YearProperty taxesTax assessment
    2024$6,195 +50.3%$45,761 -1%
    2023$4,122 -1.5%$46,205 +60.4%
    2022$4,186 -7.6%$28,808 -2.8%
    2021$4,530 -0.3%$29,637 -7.1%
    2020$4,543 +10.5%$31,889 -0.7%
    2019$4,111 $32,112 +5.9%
    2018$4,111 $30,312
    2017$4,111 +0.2%$30,312 +9.4%
    2016$4,102 +9.6%$27,700
    2015$3,744 +29.4%$27,700 +30%
    2014$2,893 $21,310
    2013-- $21,310 +4.7%
    2012-- $20,360
    2011-- $20,360 -4.8%
    2010-- $21,390
    2009-- $21,390 +167.4%
    2008-- $8,000 +608%
    2007-- $1,130

    Find assessor info on the county website

    Neighborhood: 80547

    Nearby schools

    GreatSchools rating
    Schools provided by the listing agent
    • Elementary: Bethke
    • Middle: Timnath Middle-High School
    • High: Timnath Middle-High School

    Source: IRES as distributed by MLS GRID. This data may not be complete. We recommend contacting the local school district to confirm school assignments for this home.

    Get a cash offer in 3 minutes
    Find out how much your home could sell for in as little as 3 minutes with a no-obligation cash offer.
    Estimated market value
    $568,600
    Get a cash offer in 3 minutes
    Find out how much your home could sell for in as little as 3 minutes with a no-obligation cash offer.
    Estimated market value
    $568,600