Skip main navigation
Sold for $890,000
  • $890,000

    59894 E Pinyon Dr, Oracle, AZ 85623

    2beds
    2,364sqft
    Single Family Residence
    Built in 2019
    10,454 Square Feet Lot
    $884,800 Zestimate®
    $376/sqft
    $3,230 Estimated rent

    Home value

    $884,800

    $823,000 - $956,000

    $3,230/mo

    Zestimate® history
    Loading
    Loading...

    Owner options

    List your home for rent

    $3,230/mo

    Rent Zestimate®

    Find your next renter with Zillow Rental Manager. Plus, with online applications, you can quickly screen prospective tenants – for free.

    Learn more

    $3,230/mo

    Rent Zestimate®

    Refinance and save

    $5,397/mo

    Est. payment

    Refinancing to a lower rate could help reduce your monthly payments and save thousands over the life of the loan.

    See today's rates

    $5,397/mo

    Est. payment

    Explore your selling options

    Work with a Zillow partner agent

    Leverage their expertise and Zillow's premium Showcase listings to get your home seen by more buyers.

    Get started

    List with your own agent

    Get your home in front of millions of buyers by listing it on Zillow.

    Learn how to do it

    Sell it yourself

    Take full control of how buyers see your home on Zillow by listing For Sale by Owner (FSBO).

    List your home

    What's special

    Mountain viewsSolar screensElectric cooktopPrivacy wallPremier lotPremier ge appliancesCustom closet systems
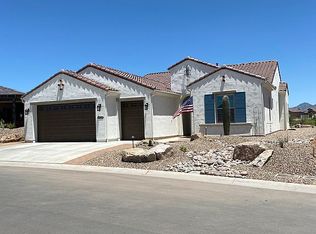
    Mountain views await in this exceptional Vienta model showcasing thoughtful upgrades & premium finishes throughout. Turnkey Opportunity / Furnishings Included! The gourmet kitchen features Premier GE appliances, an electric cooktop, Blanco undermount sink, upgraded quartz countertops, & a full backsplash accented by pendant lighting & under/over cabinet illumination. Smart storage solutions include base cabinet rollouts & a dry bar w/beverage cooler, perfect for entertaining. The interior offers comfort & style w/newly carpeted bedrooms, and den, custom closet systems, & elegant shower/bath tile surrounds. A 2' master suite extension & 2' guest room extension, along with an en suite guest room, provides spacious accommodations. Laundry room is fully equipped w/upper & lower cabinets, full closet, washer/dryer, utility sink, & hang bar. Outdoor living shines on the premier lot, complete w/full fencing, pergola, privacy wall, solar screens, fireplace, firepit, & built-in BBQ/bar w/granite countertop. The garage is equally impressive, offering a 4' extension, storage cabinets, workbench w/under-cabinet lighting, textured epoxy floor & driveway, plus an HVAC mini-split for year-round comfort.

    Zillow last checked:

    Listing updated:

    Listed by:

    Stephen N Argentati 520-490-5232,

    Oracle Land & Homes

    Bought with:

    Laury Watson, BR044145000

    Vail Realty

    Richard Bennon, BR518597000

    Vail Realty

    Source: MLS of Southern Arizona,MLS#: 22600084MLS Logo

    Facts & features

    Interior

    Bedrooms & bathrooms
    • Bedrooms: 2
    • Bathrooms: 3
    • Full bathrooms: 2
    • 1/2 bathrooms: 1
    Heating
    • Forced Air, Natural Gas, Zoned
    Cooling
    • Zoned, Central Air, Ceiling Fan(s)
    Appliances
    • Included: Exhaust Fan, Dishwasher, Disposal, Refrigerator, Electric Cooktop, Microwave, Wine Cooler, Water Softener
    • Laundry: Sink, Laundry Closet, Washer, Dryer
    Features
    • Kitchen Island, Entrance Foyer, Walk-In Closet(s), High Ceilings
    • Flooring: Carpet, Ceramic Tile
    • Windows: Double Pane Windows, Solar Screens
    • Number of fireplaces: 2
    • Fireplace features: Fire Pit, Gas, See Remarks, Patio
    Interior area
    • Total structure area: 2,364
    • Total interior livable area: 2,364 sqft

    Property

    Parking
    • Total spaces: 3
    • Parking features: Garage Door Opener, Golf Cart Garage, Manual Door, Workshop in Garage
    • Garage spaces: 3
    Accessibility
    • Accessibility features: Door Levers, Level, Smart Panel
    Features
    • Levels: One
    • Stories: 1
    • Patio & porch: Covered, Paver, Ramada, Patio
    • Exterior features: Barbecue, Fountain
    • Has spa: Yes
    • Spa features: None
    • Fencing: Wrought Iron,Masonry
    • Has view: Yes
    • View description: Mountain(s), Sunset
    Lot
    • Size: 10,454 Square Feet
    • Features: Decorative Gravel, Shrubs, Sprinklers In Front, Borders Common Area, East/West Exposure, Elevated Lot
    Details
    • Parcel number: 305152910
    • Zoning: Pinal County - CR3
    • Special conditions: None

    Construction

    Type & style
    • Home type: SingleFamily
    • Architectural style: Contemporary,Southwestern
    • Property subtype: Single Family Residence
    Materials
    • Frame - Stucco
    • Roof: Tile
    Condition
    • Year built: 2019

    Utilities & green energy

    • Sewer: Sewer Connected
    • Water: Water Company

    Community & HOA

    Community
    • Features: Pool, Spa, Golf, Tennis Court(s), Putting Green, Fitness Center, Gated, Paved Street, Walking Trail, Pickleball
    • Security: Security System Owned, Smoke Detector(s), Carbon Monoxide Detector(s)
    • Senior community: Yes
    • Subdivision: Saddlebrooke Ranch
    HOA
    • Has HOA: Yes
    • Amenities included: Maintenance, Clubhouse, Pool, Sauna, Security, Spa/Hot Tub, Tennis Court(s), Pickleball
    • Services included: Common Area Maint, Gated Community, Street Maint
    • HOA fee: $287 monthly
    • HOA name: Saddlebrooke Ranch
    • HOA phone: 480-895-9200
    Location
    • Region: Oracle

    Financial & listing details

    • Price per square foot: $376/sqft
    • Tax assessed value: $583,118
    • Annual tax amount: $3,632
    • Date on market: 1/2/2026
    • Cumulative days on market: 80 days
    • Listing terms: FHA,VA Loan,Conventional,Cash,Submit
    • Road surface type: Paved

    Price history

    DateEventPrice
    4/29/2026Sold$890,000-1%$376/sqft
    Source: MLS of Southern Arizona #22600084 Report a problem
    4/2/2026Pending sale$899,000$380/sqft
    Source: MLS of Southern Arizona #22600084 Report a problem
    3/24/2026Contingent$899,000$380/sqft
    Source: MLS of Southern Arizona #22600084 Report a problem
    2/1/2026Price change$899,000-5.3%$380/sqft
    Source: MLS of Southern Arizona #22600084 Report a problem
    1/2/2026Listed for sale$949,000$401/sqft
    Source: MLS of Southern Arizona #22600084 Report a problem

    Public tax history

    YearProperty taxesTax assessment
    2026$3,633 +4%$58,310 -1.6%
    2025$3,494 -4.4%$59,239 -1%
    2024$3,653 +7.9%$59,833 +27%
    2023$3,385 -1.9%$47,095 -17.3%
    2022$3,451 +309.7%$56,970 +13.1%
    2021$842 +6.3%$50,355 +223.5%
    2020$792 $15,565
    Find assessor info on the county website

    Neighborhood: 85623

    Nearby schools

    GreatSchools rating
    Schools provided by the listing agent
    • Elementary: Mountain Vista
    • Middle: Mountain Vista
    • High: San Manuel Jr/Sr High School

    Source: MLS of Southern Arizona. This data may not be complete. We recommend contacting the local school district to confirm school assignments for this home.

    Get a cash offer in 3 minutes
    Find out how much your home could sell for in as little as 3 minutes with a no-obligation cash offer.
    Estimated market value
    $884,800
    Get a cash offer in 3 minutes
    Find out how much your home could sell for in as little as 3 minutes with a no-obligation cash offer.
    Estimated market value
    $884,800