This beautiful 4-bedroom home is nestled within a peaceful cul-de-sac in St. Helens. Offering an open-concept design, the spacious interior seamlessly integrates living, dining, and kitchen areas, creating an inviting environment for both family gatherings and entertaining guests.The master suite, conveniently situated on the main floor, offers a peaceful sanctuary complete with an ensuite bathroom and large closet space. Three additional bedrooms on the upper level provide ample accommodation for family members or guests.Step outside to discover a covered patio, ideal for dining or relaxing in the shade on warm summer days. The landscaped backyard offers plenty of space for entertaining, gardening, and outdoor enjoyment.With its desirable location and thoughtful design, this home offers the perfect blend of comfort and style.
Sold
$467,000
59895 Suncrest Dr, Saint Helens, OR 97051
4beds
1,946sqft
Residential, Single Family Residence
Built in 2013
5,662 Square Feet Lot
$475,200 Zestimate®
$240/sqft
$2,514 Estimated rent
Home value
$475,200
$385,000 - $718,000
$2,514/mo
Zestimate® history
Owner options
List your home for rent
$2,514/mo
Rent Zestimate®
Find your next renter with Zillow Rental Manager. Plus, with online applications, you can quickly screen prospective tenants – for free.
$2,514/mo
Rent Zestimate®
Refinance and save
$2,816/mo
Est. payment
Refinancing to a lower rate could help reduce your monthly payments and save thousands over the life of the loan.
$2,816/mo
Est. payment
Explore your selling options
Work with a Zillow partner agent
Leverage their expertise and Zillow's premium Showcase listings to get your home seen by more buyers.
Get startedList with your own agent
Get your home in front of millions of buyers by listing it on Zillow.
Learn how to do itSell it yourself
Take full control of how buyers see your home on Zillow by listing For Sale by Owner (FSBO).
List your homeWhat's special
Zillow last checked:
Listing updated:
Listed by:
Ali Englehardt 503-422-5236,
Keller Williams Sunset Corridor
Bought with:
Dag Mavrolas, 201214343
Premiere Property Group, LLC
Source: RMLS (OR),MLS#: 24345767
Facts & features
Interior
Bedrooms & bathrooms
- Bedrooms: 4
- Bathrooms: 3
- Full bathrooms: 2
- Partial bathrooms: 1
- Main level bathrooms: 2
Rooms
- Room types: Bedroom 4, Bedroom 2, Bedroom 3, Dining Room, Family Room, Kitchen, Living Room, Primary Bedroom
Primary bedroom
- Features: Bathroom, Suite, Walkin Closet, Wallto Wall Carpet
- Level: Main
- Area: 210
- Dimensions: 15 x 14
Bedroom 2
- Features: Wallto Wall Carpet
- Level: Upper
- Area: 140
- Dimensions: 14 x 10
Bedroom 3
- Features: Walkin Closet, Wallto Wall Carpet
- Level: Upper
- Area: 156
- Dimensions: 13 x 12
Bedroom 4
- Features: Wallto Wall Carpet
- Level: Upper
- Area: 132
- Dimensions: 11 x 12
Dining room
- Features: Fireplace, Laminate Flooring
- Level: Main
- Area: 252
- Dimensions: 18 x 14
Kitchen
- Features: Eat Bar, Garden Window, Granite, Laminate Flooring
- Level: Main
- Area: 90
- Width: 9
Living room
- Features: Laminate Flooring
- Level: Main
- Area: 330
- Dimensions: 22 x 15
Heating
- Forced Air, Fireplace(s)
Cooling
- Central Air
Appliances
- Included: Dishwasher, Free-Standing Range, Free-Standing Refrigerator, Microwave, Washer/Dryer, Gas Water Heater
- Laundry: Laundry Room
Features
- Granite, High Ceilings, Vaulted Ceiling(s), Walk-In Closet(s), Eat Bar, Bathroom, Suite, Pantry
- Flooring: Laminate, Wall to Wall Carpet
- Windows: Garden Window(s)
- Basement: Crawl Space
- Number of fireplaces: 1
- Fireplace features: Gas
Interior area
- Total structure area: 1,946
- Total interior livable area: 1,946 sqft
Property
Parking
- Total spaces: 2
- Parking features: Driveway, On Street, Attached
- Attached garage spaces: 2
- Has uncovered spaces: Yes
Features
- Levels: Two
- Stories: 2
- Patio & porch: Patio, Porch
- Exterior features: Yard
- Fencing: Fenced
Lot
- Size: 5,662 Square Feet
- Features: Sloped, Terraced, SqFt 5000 to 6999
Details
- Additional structures: Gazebo, ToolShed
- Parcel number: 431922
- Zoning: R-7
Construction
Type & style
- Home type: SingleFamily
- Property subtype: Residential, Single Family Residence
Materials
- Lap Siding
- Roof: Composition
Condition
- Resale
- New construction: No
- Year built: 2013
Utilities & green energy
- Gas: Gas
- Sewer: Public Sewer
- Water: Public
Community & HOA
HOA
- Has HOA: No
Location
- Region: Saint Helens
Financial & listing details
- Price per square foot: $240/sqft
- Tax assessed value: $533,590
- Annual tax amount: $4,418
- Date on market: 4/4/2024
- Cumulative days on market: 190 days
- Listing terms: Cash,Conventional,FHA,VA Loan
- Road surface type: Paved
Price history
| Date | Event | Price |
|---|---|---|
| 11/7/2024 | Sold | $467,000$240/sqft |
Source:  RMLS (OR) #24345767 Report a problem RMLS (OR) #24345767 Report a problem | ||
| 8/8/2024 | Price change | $467,000-1.7%$240/sqft |
Source: RMLS (OR) #24345767 Report a problem | ||
| 6/15/2024 | Listed for sale | $475,000+90%$244/sqft |
Source: RMLS (OR) #24345767 Report a problem | ||
| 8/20/2015 | Sold | $250,000$128/sqft |
Source: RMLS (OR) #15638276 Report a problem | ||
Public tax history
| Year | Property taxes | Tax assessment |
|---|---|---|
| 2024 | $4,678 +1.5% | $292,000 +3% |
| 2023 | $4,607 +4.3% | $283,500 +3% |
| 2022 | $4,419 +9.5% | $275,250 +3% |
| 2021 | $4,035 +3.5% | $267,240 +3% |
| 2020 | $3,900 +1.6% | $259,460 +3% |
| 2019 | $3,838 +3.2% | $251,910 +3% |
| 2018 | $3,721 +2.9% | $244,580 +3% |
| 2017 | $3,616 +1.5% | $237,460 +3% |
| 2016 | $3,562 | $230,550 +3% |
| 2015 | $3,562 +82.3% | $223,840 +73.6% |
| 2014 | $1,954 +432.5% | $128,920 +415.5% |
| 2013 | $367 -2.6% | $25,010 -3.8% |
| 2012 | $377 -6.4% | $25,990 -7% |
| 2011 | $402 -19.9% | $27,950 -18% |
| 2010 | $502 -16.6% | $34,090 -16.8% |
| 2009 | $602 -8.8% | $40,950 -7.4% |
| 2008 | $661 +984.2% | $44,230 +986.7% |
| 2007 | $61 | $4,070 |
Find assessor info on the county website
Neighborhood: 97051
Nearby homes
- $426,7003 bd2 ba1.5k sqft59891 Suncrest Dr, Saint Helens, OR 97051Off Market
- $420,3003 bd2 ba1.4k sqft59899 Suncrest Dr, Saint Helens, OR 97051Off Market
- $351,5303 bd2 ba1.5k sqft59887 Suncrest Dr, Saint Helens, OR 97051Off Market
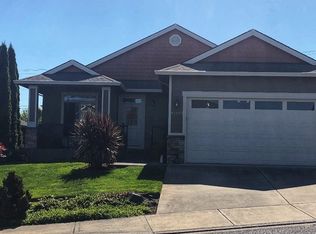
- $447,1003 bd2 ba1.4k sqft59887 Suncrest Dr, Saint Helens, OR 97051Off Market
- $391,5003 bd2 ba2.5k sqft570 N Vernonia Rd, Saint Helens, OR 97051Off Market
- $467,1003 bd2 ba1.5k sqft35485 Iris Way, Saint Helens, OR 97051Off Market
- $432,2003 bd2 ba1.5k sqft59883 Suncrest Dr, Saint Helens, OR 97051Off Market
- $554,3005 bd3 ba2.8k sqft505 Hillcrest Rd, Saint Helens, OR 97051Off Market
Nearby schools
GreatSchools rating
- 5/10Mcbride Elementary SchoolGrades: K-5Distance: 0.5 mi
- 2/10St Helens Middle SchoolGrades: 6-8Distance: 1.2 mi
- 5/10St Helens High SchoolGrades: 9-12Distance: 1 mi
Schools provided by the listing agent
- Elementary: Mcbride
- Middle: St Helens
- High: St Helens
Source: RMLS (OR). This data may not be complete. We recommend contacting the local school district to confirm school assignments for this home.


Get pre-qualified for a loan
At Zillow Home Loans, we can pre-qualify you in as little as 5 minutes with no impact to your credit score.An equal housing lender. NMLS #10287.
- Oregon
- Columbia County
- Saint Helens
- 97051
- 59895 Suncrest Dr
Nearby cities
Nearby zip codes
Other Saint Helens Topics
