Skip main navigation
Closed
Street View
  • $2,300,000

    599 45th Avenue, San Francisco, CA 94121

    3beds
    2,160sqft
    Single Family Residence
    Built in 1924
    2,700 Square Feet Lot
    $2,311,300 Zestimate®
    $1,065/sqft
    $6,391 Estimated rent

    Home value

    $2,311,300

    $2.13M - $2.52M

    $6,391/mo

    Zestimate® history
    Loading
    Loading...

    Owner options

    List your home for rent

    $6,391/mo

    Rent Zestimate®

    Find your next renter with Zillow Rental Manager. Plus, with online applications, you can quickly screen prospective tenants – for free.

    Learn more

    $6,391/mo

    Rent Zestimate®

    Refinance and save

    $14,734/mo

    Est. payment

    Refinancing to a lower rate could help reduce your monthly payments and save thousands over the life of the loan.

    See today's rates

    $14,734/mo

    Est. payment

    Explore your selling options

    Work with a Zillow partner agent

    Leverage their expertise and Zillow's premium Showcase listings to get your home seen by more buyers.

    Get started

    List with your own agent

    Get your home in front of millions of buyers by listing it on Zillow.

    Learn how to do it

    Sell it yourself

    Take full control of how buyers see your home on Zillow by listing For Sale by Owner (FSBO).

    List your home

    What's special

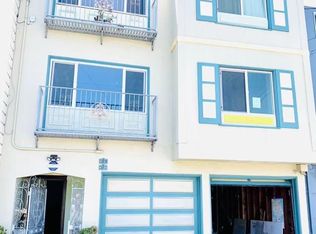
    Situated on a desirable corner lot this bright, fully detached single family home perfectly balances classic architectural character with modern upgrades. Thanks to its coveted southern exposure, an abundance of natural light fills both the interior and spacious backyard, while the upper-level bedrooms and private deck offer views of the Pacific Ocean. The main level features a gracious living room centered around a fireplace and classic built-in shelving with coved ceilings and period details. This sophisticated space flows seamlessly into the formal dining room. The updated kitchen preserves its vintage charm while incorporating premium marble countertops, high-end appliances, and a versatile attached breakfast room. A generous bedroom and a thoughtfully designed bathroom with marble flooring complete this level. The upper floor boasts two additional bedrooms and a second full bathroom, providing an optimal, private layout. The primary has a charming changing room and large walk-in closet. Both upper bedrooms frame views of the ocean, with the 2nd bedroom opens directly onto a private roof deck which overlooks the water. The expansive ground level delivers exceptional utility, featuring a large workshop, dedicated laundry area, and extensive storage space. The two-car tandem garage comes fully equipped with a Tesla EV charger and a Puronics water purification system. Outside, the sun-drenched backyard presents a rare canvas with significant potential for custom landscaping or a private outdoor entertaining space. This highly sought after Outer Richmond home is just moments from Ocean Beach, the Beach Chalet, Sutro Heights, and Golden Gate Park. This property represents a rare opportunity to acquire a classic home that is San Francisco living at its finest.

    Zillow last checked:

    Listing updated:

    Listed by:

    Hilary E Foster DRE #02223469 415-314-4576,

    Engel & Volkers Mill Valley 415-726-2166,

    Jennifer Ames DRE #01408907 415-264-4760,

    Engel & Volkers Mill Valley

    Bought with:

    Isabelle Grotte

    Compass

    Source: BAREIS,MLS#: 426132626MLS LogoOriginating MLS: Marin County

    Facts & features

    Interior

    Bedrooms & bathrooms
    • Bedrooms: 3
    • Bathrooms: 2
    • Full bathrooms: 2
    Rooms
    • Room types: Workshop, Storage, Primary Bedroom 2+, Living Room, Kitchen, Dining Room, Baths Other
    Primary bedroom
    • Features: Walk-In Closet(s), Closet
    • Level: Upper
    Bedroom
    • Level: Main,Upper
    Primary bathroom
    • Features: Window, Tub w/Shower Over, Tile, Soaking Tub
    Bathroom
    • Features: Window, Tub w/Shower Over, Shower Stall(s), Marble
    • Level: Main
    Dining room
    • Features: Formal Room
    • Level: Main
    Kitchen
    • Features: Wood Counter, Pantry Closet, Marble Counter, Kitchen Island, Butlers Pantry, Butcher Block Counters, Breakfast Room, Breakfast Area
    • Level: Main
    Living room
    • Level: Main
    Heating
    • Gas, Central
    Cooling
    • Central Air
    Appliances
    • Included: Ice Maker, Range Hood, Free-Standing Refrigerator, Free-Standing Gas Range, Disposal, Dishwasher, Washer, Dryer
    • Laundry: Sink, In Garage
    Features
    • Storage, Formal Entry
    • Flooring: Wood, Carpet
    • Windows: Skylight(s), Dual Pane Full, Bay Window(s)
    • Basement: Unfinished
    • Number of fireplaces: 1
    • Fireplace features: Wood Burning, Brick
    Interior area
    • Total structure area: 2,160
    • Total interior livable area: 2,160 sqft

    Property

    Parking
    • Total spaces: 2
    • Parking features: Workshop in Garage, Tandem, Enclosed
    • Garage spaces: 2
    Features
    • Patio & porch: Deck, Roof Deck
    • Exterior features: Balcony
    • Has spa: Yes
    • Spa features: Bath
    • Fencing: Wood,Back Yard
    • Has view: Yes
    • View description: Water, Ocean
    • Has water view: Yes
    • Water view: Water,Ocean
    Lot
    • Size: 2,700 Square Feet
    • Features: Garden, Corner Lot
    Details
    • Parcel number: 1499012A
    • Special conditions: Offer As Is

    Construction

    Type & style
    • Home type: SingleFamily
    • Architectural style: Arts & Crafts
    • Property subtype: Single Family Residence
    Materials
    • Stucco
    • Foundation: Concrete
    • Roof: Tar/Gravel,Spanish Tile,Flat
    Condition
    • Year built: 1924

    Utilities & green energy

    • Electric: 220 Volts
    • Sewer: Public Sewer
    • Water: Public
    • Utilities for property: Sewer Connected, Natural Gas Connected, Internet Available, Cable Connected
    Green energy
    • Energy efficient items: Water Heater, Heating, Cooling

    Community & HOA

    Community
    • Security: Video System, Smoke Detector(s), Security Gate, Fire Extinguisher, Double Strapped Water Heater, Carbon Monoxide Detector(s)
    HOA
    • Has HOA: No
    Location
    • Region: San Francisco

    Financial & listing details

    • Price per square foot: $1,065/sqft
    • Tax assessed value: $705,344
    • Annual tax amount: $9,150
    • Date on market: 5/30/2026

    Price history

    DateEventPrice
    6/25/2026Sold$2,300,000+31.4%$1,065/sqft
    Source: BAREIS #426132626 Report a problem
    6/11/2026Pending sale$1,750,000$810/sqft
    Source: BAREIS #426132626 Report a problem
    5/30/2026Listed for sale$1,750,000+321.7%$810/sqft
    Source: BAREIS #426132626 Report a problem
    7/26/1994Sold$415,000$192/sqft
    Source: Public Record Report a problem
    10/15/1993Sold$415,000$192/sqft
    Source: Public Record Report a problem

    Public tax history

    YearProperty taxesTax assessment
    2025$9,150 +2.9%$705,344 +2%
    2024$8,890 +1.6%$691,514 +2%
    2023$8,750 +2.1%$677,956 +2%
    2022$8,574 +1.8%$664,664 +2%
    2021$8,419 -1.2%$651,633 +1%
    2020$8,520 +4.1%$644,952 +2%
    2019$8,182 +3.5%$632,307 +2%
    2018$7,908 +5.2%$619,909 +2%
    2017$7,517 +1.9%$607,755 +2%
    2016$7,378 +1.3%$595,839 +1.5%
    2015$7,286 +2.7%$586,890 +2%
    2014$7,095 $575,395 +0.5%
    2013-- $572,795 +2%
    2012-- $561,565 +2%
    2011-- $550,555 +0.8%
    2010-- $546,442 -0.2%
    2009-- $547,741 +2%
    2008-- $537,002 +2%
    2007-- $526,473 +2%
    2006-- $516,151 +2%
    2005-- $506,031 +3.9%
    2003-- $487,019 +2%
    2002-- $477,471 +2%
    2001-- $468,109 +2%
    2000-- $458,931
    Find assessor info on the county website

    Neighborhood: Sutro Heights

    Nearby schools

    GreatSchools rating
    Get a cash offer in 3 minutes
    Find out how much your home could sell for in as little as 3 minutes with a no-obligation cash offer.
    Estimated market value
    $2,311,300
    Get a cash offer in 3 minutes
    Find out how much your home could sell for in as little as 3 minutes with a no-obligation cash offer.
    Estimated market value
    $2,311,300