Skip main navigation
Sold for $1,185,000
  • $1,185,000

    599 Avery Pl, Long Beach, CA 90807

    3beds
    2,178sqft
    SingleFamily
    Built in 1979
    5,925 Square Feet Lot
    $1,290,900 Zestimate®
    $544/sqft
    $4,783 Estimated rent

    Home value

    $1,290,900

    $1.21M - $1.37M

    $4,783/mo

    Zestimate® history
    Loading
    Loading...

    Owner options

    List your home for rent

    $4,783/mo

    Rent Zestimate®

    Find your next renter with Zillow Rental Manager. Plus, with online applications, you can quickly screen prospective tenants – for free.

    Learn more

    $4,783/mo

    Rent Zestimate®

    Refinance and save

    $7,905/mo

    Est. payment

    Refinancing to a lower rate could help reduce your monthly payments and save thousands over the life of the loan.

    See today's rates

    $7,905/mo

    Est. payment

    Explore your selling options

    Work with a Zillow partner agent

    Leverage their expertise and Zillow's premium Showcase listings to get your home seen by more buyers.

    Get started

    List with your own agent

    Get your home in front of millions of buyers by listing it on Zillow.

    Learn how to do it

    Sell it yourself

    Take full control of how buyers see your home on Zillow by listing For Sale by Owner (FSBO).

    List your home

    What's special

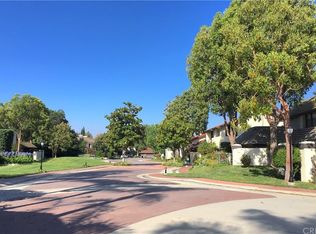
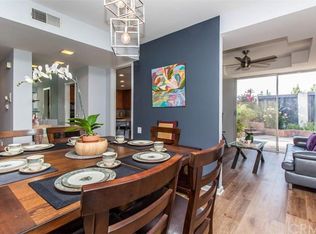
    Welcome to this charming 3-bed, 3-bath home located in the private Crown Pointe community. Tucked away at the end of a cul-de-sac, this idyllic property features a gated courtyard and an expansive driveway leading to a 2-car garage. Inside, you'll be greeted by an abundance of natural light and brand-new flooring throughout the open floor plan. The modern living room with a gas fireplace is ideal for entertaining or relaxing. A spacious bedroom with a sliding glass door offering access to the private courtyard has direct entry to the downstairs bathroom. The heart of the home revolves around the well-appointed kitchen and formal dining room, both providing access to the backyard. The kitchen boasts an induction stovetop, an island/breakfast bar, a hidden walk-in pantry, double oven, new dishwasher, new refrigerator and lighting above and below the beautiful floating cabinets. A standout feature is the passthrough above the kitchen sink, perfect for serving drinks and snacks to the backyard. Adjacent to the kitchen, you'll find a modern wet bar complete with a wine fridge, storage space, beautiful lighting and its own sink. The formal dining room, accessible from both the kitchen and living area, features ample space for hosting dinner parties. Ascending the floating staircase, you'll reach the crown jewel of the house - the primary suite. Upon opening the double doors, you'll be greeted by an abundance of natural light. The suite includes a seating area, decorative fireplace, and two separate sliding glass doors leading to a private balcony with rooftop views of the gated neighborhood. The primary bathroom features a double vanity with a makeup station, separate tub and shower and skylight. Across the hall, there is an additional spacious bedroom with its own attached bath. Newer recessed lighting is also featured throughout the home. The backyard wraps around the property, starting with the private courtyard. It offers ample space and privacy, perfect for al fresco dining or unwinding after a long day.

    Facts & features

    Interior

    Bedrooms & bathrooms
    • Bedrooms: 3
    • Bathrooms: 3
    • Full bathrooms: 3
    Heating
    • Forced air
    Cooling
    • Central
    Appliances
    • Included: Dishwasher, Garbage disposal, Microwave, Range / Oven, Refrigerator
    Features
    • Flooring: Tile, Carpet, Linoleum / Vinyl
    • Basement: None
    • Has fireplace: Yes
    Interior area
    • Total interior livable area: 2,178 sqft

    Property

    Parking
    • Total spaces: 43
    • Parking features: Garage - Attached
    Features
    • Exterior features: Stucco
    Lot
    • Size: 5,925 Square Feet
    Details
    • Parcel number: 7140009168

    Construction

    Type & style
    • Home type: SingleFamily
    Materials
    • Roof: Other
    Condition
    • Year built: 1979

    Community & HOA

    HOA
    • Has HOA: Yes
    • HOA fee: $255 monthly
    Location
    • Region: Long Beach

    Financial & listing details

    • Price per square foot: $544/sqft
    • Tax assessed value: $1,208,700
    • Annual tax amount: $15,785

    Price history

    DateEventPrice
    8/18/2023Sold$1,185,000-0.8%$544/sqft
    Source: Public Record Report a problem
    8/11/2023Pending sale$1,195,000$549/sqft
    Source: CLAW #23-270349 Report a problem
    7/17/2023Contingent$1,195,000$549/sqft
    Source: CLAW #23-270349 Report a problem
    7/5/2023Price change$1,195,000-4.4%$549/sqft
    Source: CLAW #23-270349 Report a problem
    6/9/2023Listed for sale$1,250,000+81.2%$574/sqft
    Source: CLAW #23-270349 Report a problem
    11/30/2015Sold$690,000-1.3%$317/sqft
    Source: Public Record Report a problem
    11/25/2015Listed for sale$699,000$321/sqft
    Source: Coldwell Banker Coastal Alliance #PW15157184 Report a problem
    11/20/2015Pending sale$699,000$321/sqft
    Source: Coldwell Banker Coastal Alliance #PW15157184 Report a problem
    10/31/2015Listed for sale$699,000$321/sqft
    Source: Coldwell Banker Coastal Alliance #PW15157184 Report a problem
    8/31/2015Pending sale$699,000$321/sqft
    Source: Coldwell Banker Coastal Alliance #PW15157184 Report a problem
    7/19/2015Price change$699,000-1.8%$321/sqft
    Source: Coldwell Banker Coastal Alliance #PW15157184 Report a problem
    6/9/2015Price change$712,000-2.3%$327/sqft
    Source: Coldwell Banker Coastal Alliance #PW15005420 Report a problem
    2/13/2015Price change$729,000-2.7%$335/sqft
    Source: Coldwell Banker Coastal Alliance #PW15005420 Report a problem
    1/10/2015Listed for sale$749,000$344/sqft
    Source: Coldwell Banker Coastal Alliance #PW15005420 Report a problem

    Public tax history

    YearProperty taxesTax assessment
    2025$15,785 +4.5%$1,208,700 +2%
    2024$15,110 +48.5%$1,185,000 +50.9%
    2023$10,176 +6.5%$785,096 +2%
    2022$9,550 +2%$769,703 +2%
    2021$9,363 +0.3%$754,612 +1%
    2020$9,338 $746,876 +2%
    2019$9,338 +4.2%$732,232 +2%
    2018$8,959 $717,876 +2%
    2017$8,959 +1.1%$703,800 +125.4%
    2016$8,866 +134.2%$312,304 +1.5%
    2015$3,786 +4.8%$307,614 +2%
    2014$3,613 $301,590 +2.5%
    2012-- $294,342 +2%
    2011-- $288,571 +0.8%
    2010-- $286,416 -0.2%
    2009-- $287,097 +2%
    2008-- $281,469 +2%
    2007-- $275,951 +2%
    2006-- $270,541
    2005-- $270,541 +4%
    2004-- $260,037 +1.9%
    2003-- $255,272 +2%
    2002-- $250,268 +4%
    2000-- $240,552
    Find assessor info on the county website

    Neighborhood: Los Cerritos Area

    Nearby schools

    GreatSchools rating
    Schools provided by the listing agent
    • District: Long Beach Unified

    Source: The MLS. This data may not be complete. We recommend contacting the local school district to confirm school assignments for this home.

    Get a cash offer in 3 minutes
    Find out how much your home could sell for in as little as 3 minutes with a no-obligation cash offer.
    Estimated market value
    $1,290,900
    Get a cash offer in 3 minutes
    Find out how much your home could sell for in as little as 3 minutes with a no-obligation cash offer.
    Estimated market value
    $1,290,900