Welcome to 599 Bay Avenue in Slaughter Beach — a stunning bayfront retreat that perfectly captures the essence of Delaware Coastal Living. Perched on pilings with sweeping, unobstructed views of the Delaware Bay, this exceptional single-family home offers a peaceful escape where you can unwind, recharge, and leave your worries behind. Whether you're searching for a serene primary residence or a relaxing beach getaway, this property delivers the best of both worlds. The ground level is a storage enthusiast’s dream, offering ample space for up to six vehicles, plus a convenient attached storage shed at the rear of the home. As you ascend to the main living area, you're welcomed into an open-concept kitchen, dining room, and spacious great room, complete with a cozy wood-burning fireplace insert — perfect for cool coastal evenings. The kitchen and great room flow seamlessly into a sunroom, where walls of windows provide panoramic views of the dunes and sparkling bay waters. Down the hall, you’ll find three comfortable guest bedrooms and a full hall bath, while the primary suite is privately situated at the end of the home. This tranquil retreat features a spacious closet and a private ensuite bathroom. Just off the kitchen, a generously sized utility room houses the washer and dryer and offers additional space for pantry items or extra storage. This coastal gem caters to your desire for sun, sand, and serenity. Located just minutes from Route 1, you’ll enjoy quick access to the charming town of Milford with its tax-free shopping and local dining. Head south and you’re only 30 minutes from both historic Downtown Lewes and the iconic Rehoboth Beach Boardwalk. Don’t miss this incredible opportunity to live the bayfront lifestyle you’ve always dreamed of at 599 Bay Avenue.
Sold for $650,000
$650,000
599 Bay Ave, Milford, DE 19963
4beds
1,456sqft
Single Family Residence
Built in 1979
0.64 Acres Lot
$762,100 Zestimate®
$446/sqft
$2,167 Estimated rent
Home value
$762,100
$671,000 - $876,000
$2,167/mo
Zestimate® history
Owner options
List your home for rent
$2,167/mo
Rent Zestimate®
Find your next renter with Zillow Rental Manager. Plus, with online applications, you can quickly screen prospective tenants – for free.
$2,167/mo
Rent Zestimate®
Refinance and save
$3,709/mo
Est. payment
Refinancing to a lower rate could help reduce your monthly payments and save thousands over the life of the loan.
$3,709/mo
Est. payment
Explore your selling options
Work with a Zillow partner agent
Leverage their expertise and Zillow's premium Showcase listings to get your home seen by more buyers.
Get startedList with your own agent
Get your home in front of millions of buyers by listing it on Zillow.
Learn how to do itSell it yourself
Take full control of how buyers see your home on Zillow by listing For Sale by Owner (FSBO).
List your homeWhat's special
Zillow last checked:
Listing updated:
Listed by:
MICHAEL KENNEDY 302-381-7001,
Compass
Bought with:
John Howard, RS-0024987
Long & Foster Real Estate, Inc.
Source: Bright MLS,MLS#: DESU2081154
Facts & features
Interior
Bedrooms & bathrooms
- Bedrooms: 4
- Bathrooms: 2
- Full bathrooms: 2
- Main level bathrooms: 2
- Main level bedrooms: 4
Rooms
- Room types: Dining Room, Primary Bedroom, Bedroom 2, Bedroom 3, Bedroom 4, Kitchen, Sun/Florida Room, Great Room, Laundry, Utility Room, Bathroom 2, Primary Bathroom
Primary bedroom
- Level: Main
Bedroom 2
- Level: Main
Bedroom 3
- Level: Main
Bedroom 4
- Level: Main
Primary bathroom
- Level: Main
Bathroom 2
- Level: Main
Dining room
- Level: Main
Great room
- Level: Main
Kitchen
- Level: Main
Laundry
- Level: Main
Other
- Level: Main
Utility room
- Level: Main
Heating
- Heat Pump, Electric
Cooling
- Central Air, Electric
Appliances
- Included: Dryer, Extra Refrigerator/Freezer, Oven/Range - Electric, Refrigerator, Washer, Water Heater, Microwave, Electric Water Heater
- Laundry: Dryer In Unit, Washer In Unit, Laundry Room
Features
- Attic, Combination Kitchen/Dining, Dry Wall, Paneled Walls
- Flooring: Carpet, Vinyl
- Windows: Vinyl Clad, Double Pane Windows
- Has basement: No
- Number of fireplaces: 1
- Fireplace features: Wood Burning
Interior area
- Total structure area: 1,456
- Total interior livable area: 1,456 sqft
- Finished area above ground: 1,456
- Finished area below ground: 0
Property
Parking
- Total spaces: 8
- Parking features: Garage Faces Front, Off Street, Driveway, Attached
- Attached garage spaces: 6
- Uncovered spaces: 2
Accessibility
- Accessibility features: None
Features
- Levels: Two
- Stories: 2
- Patio & porch: Deck
- Exterior features: Boat Storage
- Pool features: None
- Has view: Yes
- View description: Bay
- Has water view: Yes
- Water view: Bay
- Waterfront features: Sandy Beach, Bay
- Body of water: Delaware Bay
- Frontage length: Water Frontage Ft: 100
Lot
- Size: 0.64 Acres
- Dimensions: 100.00 x 283.00
Details
- Additional structures: Above Grade, Below Grade
- Parcel number: 33009.0036.00
- Zoning: TN
- Special conditions: Standard
Construction
Type & style
- Home type: SingleFamily
- Architectural style: Cottage,Coastal
- Property subtype: Single Family Residence
Materials
- Batts Insulation, CPVC/PVC
- Foundation: Pillar/Post/Pier
- Roof: Unknown
Condition
- New construction: No
- Year built: 1979
Utilities & green energy
- Electric: 200+ Amp Service, 220 Volts
- Sewer: Mound System
- Water: Private
- Utilities for property: Above Ground
Community & HOA
Community
- Security: Smoke Detector(s)
- Subdivision: Slaughter Beach
HOA
- Has HOA: No
- Amenities included: Basketball Court, Beach Access, Bike Trail, Boat Ramp, Boat Dock/Slip, Jogging Path, Marina/Marina Club, Pier/Dock, Tennis Court(s)
Location
- Region: Milford
Financial & listing details
- Price per square foot: $446/sqft
- Tax assessed value: $693,300
- Annual tax amount: $1,374
- Date on market: 3/15/2025
- Listing agreement: Exclusive Right To Sell
- Listing terms: Cash,Conventional,FHA,USDA Loan,VA Loan
- Ownership: Fee Simple
Price history
| Date | Event | Price |
|---|---|---|
| 5/2/2025 | Sold | $650,000+8.3%$446/sqft |
Source:  Bright MLS #DESU2081154 Report a problem Bright MLS #DESU2081154 Report a problem | ||
| 3/17/2025 | Pending sale | $599,999$412/sqft |
Source: Bright MLS #DESU2081154 Report a problem | ||
| 3/15/2025 | Listed for sale | $599,999+74.9%$412/sqft |
Source: Bright MLS #DESU2081154 Report a problem | ||
| 1/3/2019 | Sold | $343,000-8.5%$236/sqft |
Source: Public Record Report a problem | ||
| 3/8/2018 | Listing removed | $374,900$257/sqft |
Source: Marcus-Boyd Realty #1001646735 Report a problem | ||
| 3/8/2018 | Listed for sale | $374,900$257/sqft |
Source: Marcus-Boyd Realty #1001646735 Report a problem | ||
| 3/8/2018 | Pending sale | $374,900$257/sqft |
Source: Marcus-Boyd Realty #1001646735 Report a problem | ||
| 1/22/2018 | Price change | $374,900-11.8%$257/sqft |
Source: Marcus-Boyd Realty LLC #720768 Report a problem | ||
| 6/16/2017 | Price change | $424,900-5.6%$292/sqft |
Source: Marcus-Boyd Realty LLC #720768 Report a problem | ||
| 5/25/2017 | Listed for sale | $450,000$309/sqft |
Source: Marcus-Boyd Realty LLC #720768 Report a problem | ||
Public tax history
| Year | Property taxes | Tax assessment |
|---|---|---|
| 2025 | $2,126 +220.1% | $346,650 +2695.6% |
| 2024 | $664 -3.7% | $12,400 |
| 2023 | $689 +1.5% | $12,400 |
| 2022 | $679 -1.1% | $12,400 |
| 2021 | $687 -0.3% | $12,400 |
| 2020 | $689 -0.8% | $12,400 |
| 2019 | $695 | $12,400 |
| 2018 | $695 -0.5% | $12,400 |
| 2017 | $698 -8.8% | $12,400 |
| 2016 | $765 +42.2% | $12,400 |
| 2015 | $538 +3.5% | $12,400 |
| 2014 | $520 -2.2% | $12,400 |
| 2013 | $532 +3.2% | $12,400 |
| 2012 | $515 -5.7% | $12,400 |
| 2011 | $547 | $12,400 |
| 2010 | $547 +4.4% | $12,400 |
| 2009 | $524 | $12,400 |
| 2008 | -- | -- |
| 2007 | -- | -- |
| 2006 | -- | -- |
| 2005 | -- | -- |
| 2004 | -- | -- |
| 2003 | -- | -- |
| 2002 | -- | -- |
| 2001 | -- | -- |
Find assessor info on the county website
Neighborhood: 19963
Nearby homes
- $790,4004 bd3 ba3k sqft603 Bay Ave, Milford, DE 19963Off Market
- $735,0003 bd2 ba1.2k sqft593 Bay Ave, Milford, DE 19963Sold
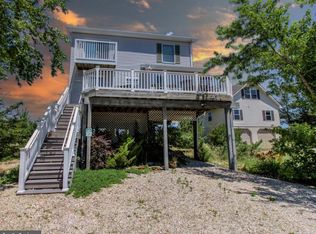
- $678,5003 bd-- ba1.3k sqft605 Bay Ave, Milford, DE 19963Off Market
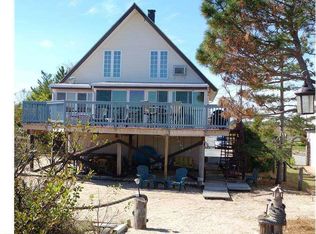
- $451,5003 bd2 ba1.2k sqft591 Bay Ave, Milford, DE 19963Off Market
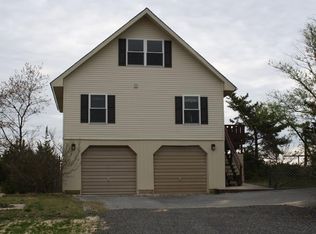
- $--0.31 Acres595 Bay Avenue, Milford, DE 19963Off Market
- $592,3003 bd-- ba2.2k sqft607 Bay Ave, Milford, DE 19963Off Market
- $556,6004 bd-- ba1.9k sqft587 Bay Ave, Milford, DE 19963Off Market
- $694,3002 bd-- ba1.4k sqft609 Bay Ave, Milford, DE 19963Off Market
Nearby schools
GreatSchools rating
- 6/10Ross (Lulu M.) Elementary SchoolGrades: 1-5Distance: 5.7 mi
- 3/10Milford Central AcademyGrades: 6-8Distance: 6 mi
- 5/10Milford Senior High SchoolGrades: 9-12Distance: 6 mi
Schools provided by the listing agent
- District: Milford
Source: Bright MLS. This data may not be complete. We recommend contacting the local school district to confirm school assignments for this home.


Get pre-qualified for a loan
At Zillow Home Loans, we can pre-qualify you in as little as 5 minutes with no impact to your credit score.An equal housing lender. NMLS #10287.
Sell for more on Zillow
Get a Zillow Showcase℠ listing at no additional cost and you could sell for .
$762,100
2% more
+$15,242
With Zillow Showcase(estimated)
$777,342
- Delaware
- Sussex County
- Slaughter Beach
- 19963
- 599 Bay Ave
Nearby cities
Nearby zip codes
Other Slaughter Beach Topics
