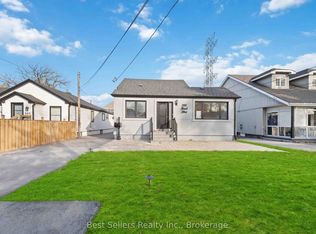
Welcome to this Investors Dream in the highly coveted Hamilton Beach community! This stunning property offers two fully self-contained units, each professionally renovated in 2024 with modern finishes, including sleek quartz countertops and stylish design throughout. Both units feature their own private deck walkouts, and the primary bedroom boasts a walkout to its own deck for an added touch of luxury. Enjoy two sets of professionally built-in closets, providing smart storage solutions in style. Electric Blinds! The massive backyard backs directly onto the Waterfront Trail, with unobstructed views of Lake Ontario and steps to the beach from your own yard-an unbeatable location for nature lovers and beachgoers alike. The oversized lot provides endless possibilities, whether you envision building an income-generating secondary structure, adding recreational features, or simply enjoying the expansive green space. This property is separately metered, making it an ideal investment opportunity or a multi-generational living solution. The extra-long driveway accommodates up to 8 vehicles or even a boat, perfect for those who love to entertain or explore the water. Don't miss your chance to own a versatile, lakefront-adjacent property with strong income potential, modern upgrades, and a prime location in one of Hamilton's most desirable neighborhoods. Your dream home-and investment-awaits! Floor Plans attached! ***Please Note*** Some photos are Virtually Staged.
For sale
C$1,248,888
599 Beach Blvd, Hamilton, ON L8H 6X8
5beds
3baths
Single Family Residence
Built in ----
0.26 Acres Lot
$-- Zestimate®
C$--/sqft
C$-- HOA
What's special
Two fully self-contained unitsSleek quartz countertopsStylish design throughoutPrivate deck walkoutsElectric blindsOversized lotLakefront-adjacent property
- 1 day |
- 4 |
- 0 |
Zillow last checked:
Listing updated:
Listed by:
Best Sellers Realty Inc.
Source: TRREB,MLS®#: X13619526 Originating MLS®#: Toronto Regional Real Estate Board
Originating MLS®#: Toronto Regional Real Estate BoardFacts & features
Interior
Bedrooms & bathrooms
- Bedrooms: 5
- Bathrooms: 3
Primary bedroom
- Level: Main
- Dimensions: 3.88 x 3.05
Primary bedroom
- Level: Main
- Dimensions: 3.71 x 2.87
Bedroom 2
- Level: Main
- Dimensions: 3.13 x 2.87
Bedroom 2
- Level: Main
- Dimensions: 3.06 x 3.05
Dining room
- Level: Main
- Dimensions: 3.92 x 3.97
Dining room
- Level: Main
- Dimensions: 7.62 x 4.33
Kitchen
- Level: Main
- Dimensions: 4.33 x 2.99
Kitchen
- Level: Main
- Dimensions: 4.21 x 4.26
Living room
- Level: Main
- Dimensions: 7.62 x 4.33
Living room
- Level: Main
- Dimensions: 3.92 x 3.97
Loft
- Level: Upper
- Dimensions: 4.84 x 5.98
Recreation
- Level: Basement
- Dimensions: 7.42 x 6.73
Heating
- Forced Air, Gas
Cooling
- Central Air
Appliances
- Included: Water Heater Owned
Features
- Primary Bedroom - Main Floor
- Flooring: Carpet Free
- Basement: Finished,Unfinished
- Has fireplace: No
Interior area
- Living area range: 2000-2500 null
Video & virtual tour
Property
Parking
- Total spaces: 8
- Parking features: Private Double
Features
- Stories: 1.5
- Patio & porch: Deck, Patio
- Pool features: None
- Has view: Yes
- View description: Beach, Clear, Lake, Water
- Has water view: Yes
- Water view: Beach,Lake,Water
Lot
- Size: 0.26 Acres
- Features: Beach, Clear View, Lake/Pond, Marina, Park, Public Transit
Details
- Parcel number: 175690200
Construction
Type & style
- Home type: SingleFamily
- Property subtype: Single Family Residence
Materials
- Stucco (Plaster)
- Foundation: Concrete, Block
- Roof: Asphalt Shingle
Utilities & green energy
- Sewer: Sewer
Community & HOA
Location
- Region: Hamilton
Financial & listing details
- Annual tax amount: C$7,600
- Date on market: 8/26/2026
Price history
Price history is unavailable.
Public tax history
Tax history is unavailable.
Climate risks
Neighborhood: Hamilton Beach
Nearby schools
GreatSchools rating
No schools nearby
We couldn't find any schools near this home.
- C$3,0003 bd1 ba-- sqft599 Beach Blvd #A, Hamilton, ON L8H6X8For Rent
- C$---- bd-- ba-- sqft593 Beach Blvd, Hamilton, ON L8H6X8Off Market
- C$--2 bd1 ba650 sqft609 Beach Blvd #2, Hamilton, ON L8H6X8Off Market
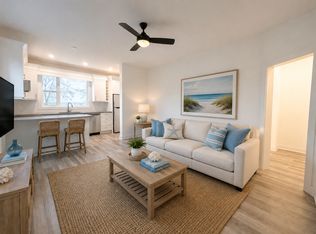
- C$--3 bd1 ba980 sqft617 Beach Blvd #1, Hamilton, ON L8H6X8Off Market
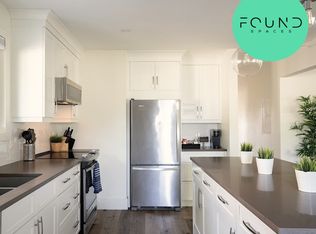
- C$--3 bd1 ba980 sqft617 Beach Blvd #2, Hamilton, ON L8H6X8Off Market
- C$2,158,8886 bd3 ba2.6k sqft573 Beach Blvd, Hamilton, ON L8H6X8For Sale
- C$2,7503 bd2 ba-- sqft10 Comet Ave #1, Hamilton, ON L8H7E5For Rent
- C$790,0003 bd3 ba1.7k sqft22 Lagoon Ave, Hamilton, ON L8H7C5Sold
Similar homes
- C$1,200,0003 bd3 ba-- sqft958 Beach Blvd, Hamilton, ON L8H 6Z4For Sale
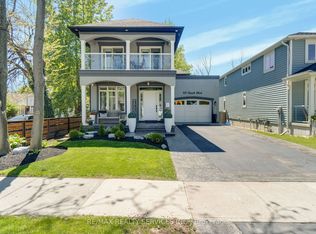 MLS ID #X13648182, RE/MAX REALTY SERVICES INC.. TRREB
 - C$1,449,9953 bd3 ba-- sqft722 Beach Blvd, Hamilton, ON L8H 6Y7For Sale
 MLS ID #X13588860, COLDWELL BANKER IKC REALTY. TRREB
 - C$1,289,0004 bd3 ba-- sqft4132 Celia Ct, Burlington, ON L7L 5L9For Sale
 MLS ID #W13680464, HOMELIFE LANDMARK REALTY INC.. TRREB
 - C$1,169,0005 bd3 ba-- sqft914 Francis Rd, Burlington, ON L7T 3Y2For Sale
 MLS ID #W13598962, SPECTRUM REALTY SERVICES INC.. TRREB
 - C$1,148,0007 bd4 ba-- sqft3 Vineberg Dr, Hamilton, ON L9B 2P6For SaleMLS ID #X13703544, ROYAL LEPAGE REALTY CENTRE. TRREB
- C$1,298,8803 bd3 ba-- sqft4119 Continental Dr, Burlington, ON L7M 4L1For SaleMLS ID #W13683202, Royal LePage Real Estate Associates. TRREB
- C$1,450,0005 bd4 ba-- sqft446 Humphrey St, Hamilton, ON L8B 1Z8For SaleMLS ID #X13662226, SAM MCDADI REAL ESTATE INC.. TRREB
- C$1,295,0005 bd2 ba-- sqft5425 Winston Rd, Burlington, ON L7L 3B3For SaleMLS ID #W13514348, LIFESTYLE/YONGE REALTY INC.. TRREB
- C$1,299,9994 bd4 ba-- sqft3059 Ferguson Dr, Burlington, ON L7M 0G6For SaleMLS ID #W13683188, ROYAL LEPAGE SIGNATURE REALTY. TRREB
- C$1,259,0005 bd4 ba-- sqft512 Hawthorne Cres, Milton, ON L9T 4N8For SaleMLS ID #W13682188, RE/MAX TWIN CITY REALTY INC.. TRREB
- C$1,419,9004 bd2 ba-- sqft330 Concession 5 Rd W, Hamilton, ON L8B 1M4For SaleMLS ID #X13596924, CAPITAL NORTH REALTY CORPORATION. TRREB
- C$1,549,0004 bd4 ba2.5k sqft5 Volterra Ct, Hamilton, ON L8B 0K7For SaleMLS ID #40856660, Tanya Crepulja, Broker, ROYAL LEPAGE REAL ESTATE Associates. ITSO
- C$1,079,0004 bd3 ba-- sqft139 Yates Dr, Milton, ON L9E 1S7For SaleMLS ID #W13705560, ROYAL LEPAGE CERTIFIED REALTY. TRREB
- C$1,390,0004 bd4 ba-- sqft154 Humphrey St, Hamilton, ON L8B 0R4For SaleMLS ID #X13635602, HOMELIFE/CHAMPIONS REALTY INC.. TRREB
- C$1,488,8886 bd5 ba-- sqft220 Great Falls Blvd, Hamilton, ON L8B 1Z1For SaleMLS ID #X13657190, HOMELIFE/MIRACLE REALTY LTD. TRREB
- C$848,8004 bd4 ba-- sqft75 Cathedral Ct, Hamilton, ON L8B 0S1For SaleMLS ID #X13678182, Best Sellers Realty Inc.. TRREB
- C$1,199,0005 bd3 ba-- sqft578 Trafford Cres, Oakville, ON L6L 3T3For SaleMLS ID #W13490126, HOMELIFE SILVERCITY REALTY INC.. TRREB
- C$1,525,0005 bd2 ba-- sqft543 Limerick Rd, Burlington, ON L7L 2K5For SaleMLS ID #W13650076, HOMELIFE/PARAMOUNT REALTY. TRREB
- C$899,0005 bd4 ba-- sqft399 Savoline Blvd, Milton, ON L9T 7Y2For SaleMLS ID #W13716312, CENTURY 21 GREEN REALTY INC.. TRREB
- C$1,280,0006 bd4 ba-- sqft1547 Farmstead Dr E, Milton, ON L9E 0A6For SaleMLS ID #W13669300, RE/MAX GOLD REALTY INC.. TRREB
