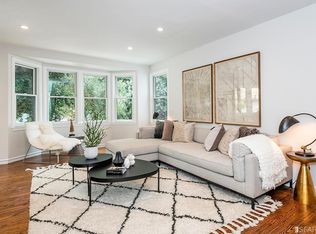
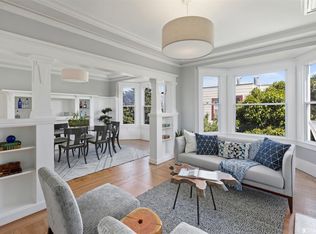
Cole Valley living awaits in this impeccably appointed light-filled top-floor Condo, located in a 2-unit Art Deco building on one of the most charming streets in the neighborhood. Enter your spacious sanctuary among the trees with views of the surrounding hills through the bay windows. The open-concept layout allows for an easy flow in the heart of your extensively updated and remodeled home. The large Primary Suite is really the showstopper of this home as it opens through 12' Pella sliding doors to a private Deck with majestic views of St. Ignatius Church to the Golden Gate Bridge towers and beyond. A walk-in closet & bright, modern, en-suite bath complete your zen-like retreat. A large guest Bedroom, third Bedroom/Office and remodeled bath with a full-size washer and dryer complete the floor. Deeded Roof Rights for a roof deck with interior access await your vision, while the shared yard is ready for BBQs or hosting an outdoor movie. Parking and storage are ample with TWO private garages plus additional dedicated storage. You'll be right at home in the charming village of Cole Valley among cafes, restaurants, shops that make this neighborhood so beloved. Situated among bountiful green spaces, and accessible to the N-Judah streetcar & Muni lines - this one has it all!
Sold for $1,900,000
Street View
$1,900,000
599 Belvedere St, San Francisco, CA 94117
3beds
1,406sqft
Condominium
Built in 1941
-- sqft lot
$2,172,700 Zestimate®
$1,351/sqft
$6,759 Estimated rent
Home value
$2,172,700
$1.98M - $2.41M
$6,759/mo
Zestimate® history
Owner options
List your home for rent
$6,759/mo
Rent Zestimate®
Find your next renter with Zillow Rental Manager. Plus, with online applications, you can quickly screen prospective tenants – for free.
$6,759/mo
Rent Zestimate®
Refinance and save
$12,420/mo
Est. payment
Refinancing to a lower rate could help reduce your monthly payments and save thousands over the life of the loan.
$12,420/mo
Est. payment
Explore your selling options
Work with a Zillow partner agent
Leverage their expertise and Zillow's premium Showcase listings to get your home seen by more buyers.
Get startedList with your own agent
Get your home in front of millions of buyers by listing it on Zillow.
Learn how to do itSell it yourself
Take full control of how buyers see your home on Zillow by listing For Sale by Owner (FSBO).
List your homeWhat's special
Shared rear yardMajestic viewsRemodeled homeGolden gate bridge towersOpen - concept layoutPrivate deckRemodeled bath
Zillow last checked:
Listing updated:
Listed by:
Matthew J. Goulden CHS DRE #01460165 415-729-4189,
Corcoran Icon Properties 415-552-9500,
Courtney Behan DRE #01955870 415-418-4184,
Corcoran Icon Properties
Bought with:
Andres F. Restrepo, DRE #02059106
Compass
Martha Golonko
Compass
Source: SFAR,MLS#: 424025795 Originating MLS: San Francisco Association of REALTORS
Originating MLS: San Francisco Association of REALTORSFacts & features
Interior
Bedrooms & bathrooms
- Bedrooms: 3
- Bathrooms: 2
- Full bathrooms: 2
Primary bedroom
- Features: Balcony, Outside Access, Walk-In Closet
- Area: 300
- Dimensions: 20 x 15
Bedroom 1
- Area: 0
- Dimensions: 0 x 0
Bedroom 2
- Area: 0
- Dimensions: 0 x 0
Bedroom 3
- Area: 0
- Dimensions: 0 x 0
Bedroom 4
- Area: 0
- Dimensions: 0 x 0
Primary bathroom
- Features: Double Vanity, Low Flow Plumbing Fixtures, Low-Flow Toilet(s), Shower Stall(s), Skylight/Solar Tube, Tile
Bathroom
- Features: Low-Flow Toilet(s), Shower Stall(s), Skylight/Solar Tube, Tub w/Shower Over
Dining room
- Features: Formal Area
- Level: Main
- Area: 0
- Dimensions: 0 x 0
Family room
- Level: Main
- Area: 0
- Dimensions: 0 x 0
Kitchen
- Features: Quartz Counter
- Level: Main
- Area: 0
- Dimensions: 0 x 0
Living room
- Area: 0
- Dimensions: 0 x 0
Heating
- Central, Gas
Appliances
- Included: Dishwasher, Disposal, ENERGY STAR Qualified Appliances, Gas Water Heater, Range Hood, Microwave, Wine Refrigerator, Washer/Dryer Stacked
- Laundry: Laundry Closet
Features
- Flooring: Carpet, Wood, Other, See Remarks
- Windows: Bay Window(s), Double Pane Windows
- Has fireplace: No
- Common walls with other units/homes: No One Above
Interior area
- Total structure area: 1,406
- Total interior livable area: 1,406 sqft
Property
Parking
- Total spaces: 2
- Parking features: Garage Door Opener, Private, Independent, On Site - Mapped (Condo Only)
- Garage spaces: 2
Features
- Levels: One
- Patio & porch: Uncovered Deck, Uncovered Patio
- Exterior features: Balcony
- Fencing: Back Yard,Fenced,See Remarks,Gate
- Has view: Yes
- View description: City Lights, Golden Gate Bridge, Hills, Panoramic, Twin Peaks
Lot
- Size: 2,282 Square Feet
- Features: Corner Lot
Details
- Parcel number: 1286052
- Special conditions: Standard
Construction
Type & style
- Home type: Condo
- Architectural style: Art Deco,Contemporary
- Property subtype: Condominium
Materials
- Frame, Stucco, Wood
- Foundation: Concrete Perimeter
- Roof: Shingle,Tar/Gravel
Condition
- Updated/Remodeled
- New construction: No
- Year built: 1941
Utilities & green energy
- Electric: 220 Volts, See Remarks
- Sewer: Public Sewer
- Water: Public
- Utilities for property: Natural Gas Connected
Community & HOA
Community
- Security: Carbon Monoxide Detector(s), Double Strapped Water Heater, Security Gate, Smoke Detector(s), See Remarks
HOA
- Has HOA: Yes
- Amenities included: Greenbelt
- Services included: Common Areas, Insurance on Structure, Maintenance Structure, Maintenance Grounds, Roof, See Remarks
- HOA fee: $443 monthly
- HOA name: 595 & 599 Belvedere HOA
Location
- Region: San Francisco
- Elevation: 0
Financial & listing details
- Price per square foot: $1,351/sqft
- Tax assessed value: $1,938,000
- Annual tax amount: $23,645
- Date on market: 4/19/2024
- Cumulative days on market: 12 days
- Listing terms: Submit
- Total actual rent: 0
- Road surface type: Paved
Price history
| Date | Event | Price |
|---|---|---|
| 5/14/2024 | Sold | $1,900,000+2.7%$1,351/sqft |
Source:  SFAR #424025795 Report a problem SFAR #424025795 Report a problem | ||
| 5/3/2024 | Pending sale | $1,850,000$1,316/sqft |
Source: SFAR #424025795 Report a problem | ||
| 4/19/2024 | Listed for sale | $1,850,000-7.5%$1,316/sqft |
Source: SFAR #424025795 Report a problem | ||
| 8/12/2022 | Sold | $2,000,000+5.3%$1,422/sqft |
Source: SFAR #422661535 Report a problem | ||
| 6/28/2022 | Pending sale | $1,900,000$1,351/sqft |
Source: SFAR #422661535 Report a problem | ||
| 5/21/2022 | Price change | $1,900,000+19.1%$1,351/sqft |
Source: SFAR #422661535 Report a problem | ||
| 12/8/2018 | Listed for sale | $1,595,000-14.2%$1,134/sqft |
Source: Zephyr Real Estate #477624 Report a problem | ||
| 12/5/2018 | Sold | $1,860,000+16.6%$1,323/sqft |
Source: Zephyr RE solds #477624_94117_upper Report a problem | ||
| 11/6/2018 | Pending sale | $1,595,000$1,134/sqft |
Source: Zephyr Real Estate #477624 Report a problem | ||
| 10/26/2018 | Listed for sale | $1,595,000$1,134/sqft |
Source: Zephyr Real Estate #477624 Report a problem | ||
Public tax history
| Year | Property taxes | Tax assessment |
|---|---|---|
| 2025 | $23,645 -4.2% | $1,938,000 -5% |
| 2024 | $24,687 +1.5% | $2,040,000 +2% |
| 2023 | $24,320 +2.2% | $2,000,000 +2.3% |
| 2022 | $23,799 +1.8% | $1,955,189 +2% |
| 2021 | $23,380 -0.4% | $1,916,853 +1% |
| 2020 | $23,477 +3.6% | $1,897,200 +2% |
| 2019 | $22,670 +76% | $1,860,000 +77.6% |
| 2018 | $12,881 +3.6% | $1,047,530 +2% |
| 2017 | $12,431 +1.7% | $1,026,992 +2% |
| 2016 | $12,225 +1.3% | $1,006,855 +1.5% |
| 2015 | $12,074 +2.7% | $991,732 +2% |
| 2014 | $11,756 | $972,307 +0.5% |
| 2013 | -- | $967,913 +2% |
| 2012 | -- | $948,935 |
Find assessor info on the county website
Neighborhood: Ashbury Heights
Nearby homes
- $2,082,0003 bd2 ba1.3k sqft595 Belvedere St, San Francisco, CA 94117Off Market
- $1,739,8002 bd1 ba1.3k sqft4708 17th St, San Francisco, CA 94117Off Market
- $1,501,7002 bd1 ba1.3k sqft4710 17th St, San Francisco, CA 94117Off Market
- $1,112,2002 bd1 ba850 sqft4710 A 17th St #A, San Francisco, CA 94117Off Market

- $---- bd-- ba-- sqft4710 17th St #A, San Francisco, CA 94117Off Market
- $4,496,8003 bd3 ba2k sqft4712 17th St, San Francisco, CA 94117Off Market
- $3,964,8003 bd3 ba2.1k sqft4718 17th St, San Francisco, CA 94117Off Market
- $6,509,2006 bd6 ba4.1k sqft598 Belvedere St, San Francisco, CA 94117Off Market
Nearby schools
GreatSchools rating
- 9/10Grattan Elementary SchoolGrades: K-5Distance: 0.2 mi
- 2/10S.F. International High SchoolGrades: 8-12Distance: 2.6 mi
- 3/10Mission High SchoolGrades: 9-12Distance: 1.1 mi
Schools provided by the listing agent
- District: San Francisco
Source: SFAR. This data may not be complete. We recommend contacting the local school district to confirm school assignments for this home.
Get a cash offer in 3 minutes
Find out how much your home could sell for in as little as 3 minutes with a no-obligation cash offer.
Estimated market value
$2,172,700
Get a cash offer in 3 minutes
Find out how much your home could sell for in as little as 3 minutes with a no-obligation cash offer.
Estimated market value
$2,172,700
- California
- San Francisco County
- San Francisco
- 94117
- Ashbury Heights
- 599 Belvedere St
Nearby cities
Nearby neighborhoods
Nearby zip codes
Other San Francisco Topics
