Skip main navigation
Active
  • $469,900

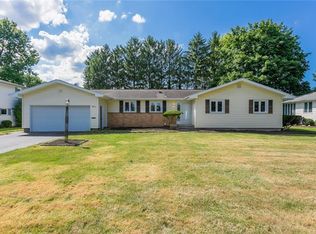
    599 Bonnie Brae Ave, Rochester, NY 14618

    3beds
    2,021sqft
    Loading
    Single Family Residence
    Built in 1956
    0.25 Acres Lot
    $-- Zestimate®
    $233/sqft
    $-- HOA

    What's special

    New guttersNew light fixturesBeautifully refinished hardwood floorsFreshly painted interiorBrand-new appliancesNew outlets and switches
    Move right in and enjoy! Welcome to this beautifully updated 3-bedroom, 2.5-bath Brighton home, offering stylish updates, flexible living space, and a fantastic location. From the moment you step inside, you’ll appreciate the freshly painted interior, beautifully refinished hardwood floors, new light fixtures, new outlets and switches, and most interior doors brand new. The refreshed kitchen shines with quartz countertops, brand-new appliances and new vinyl flooring, which continues into the dining area and three-season room. The home features newly updated bathrooms on all three levels—a beautiful second-floor full bath, a stylish first-floor half bath with wall-to-wall tile, and a lower-level full bath with a stand-up shower. The bright and inviting three-season room features its own split A/C system and overlooks the cozy backyard, creating a wonderful place to relax and unwind. A separate enclosed back patio/porch with a built-in grill offers a unique space for entertaining and enjoying time with family and friends. The finished lower level adds plenty of additional living space with new carpeting, a wood-burning fireplace, built-in shelving and cabinetry, plus a full bathroom—ideal for a family room, recreation area, home office or guest space. Throughout the home, most windows have been replaced, with many carrying a manufacturer’s lifetime warranty. Additional updates include, a brand-new double front entry door, a 2022 hot water tank, central air serving the second floor, and some new gutters, and there's about 600+ SF finish basement not included. Delayed negotiations until 8/18 at 5pm.
    3 days
    |
    1,274
    |
    47
    |

    Zillow last checked:

    Listing updated:

    Listed by:

    Howard Hanna 585-334-1020,

    Nasir Ali 585-201-1883

    Source: NYSAMLSs,MLS#: R1705271MLS LogoOriginating MLS: Rochester

      Facts & features

      Interior

      Bedrooms & bathrooms
      • Bedrooms: 3
      • Bathrooms: 3
      • Full bathrooms: 2
      • 1/2 bathrooms: 1
      • Main level bathrooms: 1
      Heating
      • Ductless, Gas, Radiator(s)
      Cooling
      • Ductless, Central Air, Wall Unit(s)
      Appliances
      • Included: Dryer, Dishwasher, Gas Oven, Gas Range, Gas Water Heater, Refrigerator, Trash Compactor, Washer
      • Laundry: In Basement
      Features
      • Den, Separate/Formal Living Room, Quartz Counters
      • Flooring: Carpet, Hardwood, Tile, Varies, Vinyl
      • Basement: Full,Finished
      • Number of fireplaces: 2
      Interior area
      • Total structure area: 2,021
      • Total interior livable area: 2,021 sqft

      Property

      Parking
      • Total spaces: 2
      • Parking features: Attached, Garage
      • Attached garage spaces: 2
      Features
      • Levels: Two
      • Stories: 2
      • Exterior features: Blacktop Driveway
      Lot
      • Size: 0.25 Acres
      • Dimensions: 90 x 125
      • Features: Rectangular, Rectangular Lot, Residential Lot
      Details
      • Parcel number: 2620001371700001013000
      • Special conditions: Standard

      Construction

      Type & style
      • Home type: SingleFamily
      • Architectural style: Split Level
      • Property subtype: Single Family Residence
      Materials
      • Other, Stone, Vinyl Siding
      • Foundation: Block
      Condition
      • Resale
      • Year built: 1956

      Utilities & green energy

      • Sewer: Connected
      • Water: Connected, Public
      • Utilities for property: Sewer Connected, Water Connected

      Community & HOA

      Community
      • Subdivision: Rockhill
      Location
      • Region: Rochester

      Financial & listing details

      • Price per square foot: $233/sqft
      • Tax assessed value: $190,600
      • Annual tax amount: $9,824
      • Date on market: 8/9/2026
      • Listing terms: Cash,Conventional,FHA

        Estimated market value

        Not available

        Estimated sales range

        Not available

        Not available

        Price history

        DateEventPrice
        8/9/2026Listed for sale$469,900+151.3%$233/sqft
        Source: NYSAMLSs #R1705271 Report a problem
        4/10/2014Sold$187,000+14.8%$93/sqft
        Source: NYSAMLSs #R241760 Report a problem
        3/3/2003Sold$162,900$81/sqft
        Source: Public Record Report a problem

        Public tax history

        YearProperty taxesTax assessment
        2025-- $190,600
        2024-- $190,600
        2023-- $190,600
        2022-- $190,600
        2021-- $190,600
        2020-- $190,600
        2018-- $190,600 +8.9%
        2017$3,968 $175,000
        2016-- $175,000
        2015-- $175,000
        2014-- $175,000
        2013-- $175,000
        2012-- $175,000
        2011-- $175,000
        2010-- $175,000
        2009-- $175,000 +15.8%
        2007-- $151,100
        2006-- $151,100
        2005-- $151,100
        2004-- $151,100
        2003-- $151,100
        2002-- $151,100 +11.1%
        2001-- $136,000
        2000-- $136,000
        Find assessor info on the county website

        Monthly payment

        Estimated monthly payment$1,822
        All calculations are estimates and provided by Zillow, Inc. for informational purposes only. Actual amounts may vary.
        HOA fees may include property taxes on listings classified as Co-Ops. Contact the listing agent and/or owner for fee details.
        See how much you could borrow to make a competitive offer.

        Climate risks

        Neighborhood: 14618

        Getting around

        6 / 100
        Car-Dependent
        27 / 100
        Some Transit
        30 / 100
        Somewhat Bikeable

        Nearby schools

        GreatSchools rating
        Schools provided by the listing agent
        • District: Brighton

        Source: NYSAMLSs. This data may not be complete. We recommend contacting the local school district to confirm school assignments for this home.

        A local agent can set up tours, give advice and negotiate with sellers.

        Browse local experts

        Similar homes