Welcome to Kirkridge in the Hills, where luxury meets craftsmanship in this custom-built home. Constructed with 2' X 6" framing, this residence stands as a fortress of quality and durability in a serene, walkable neighborhood. Step inside to discover the stately living room with a magnificent mahogany fireplace mantel. The seamless flow leads you into the spacious kitchen and family room, offering both informal and formal dining options, perfect for entertaining guests or enjoying family gatherings. Working from home is a pleasure in a dedicated office, complete with a glass door for added privacy and productivity. The generously sized bedrooms offer comfort and space. Downstairs, the partially finished basement boasts extra-high ceilings and glass block windows, offering endless possibilities for customization. Step outside to the composite deck, where you can relax and unwind. A central vacuum system and an oversized garage provide ample space where convenience and functionality are at the forefront. All appliances stay, immediately available and pet free.
Sold for $377,000
$377,000
599 Chasseur Dr, Grand Blanc, MI 48439
4beds
3,618sqft
Single Family Residence
Built in 1992
0.34 Acres Lot
$412,100 Zestimate®
$104/sqft
$3,338 Estimated rent
Home value
$412,100
$391,000 - $433,000
$3,338/mo
Zestimate® history
Owner options
List your home for rent
$3,338/mo
Rent Zestimate®
Find your next renter with Zillow Rental Manager. Plus, with online applications, you can quickly screen prospective tenants – for free.
$3,338/mo
Rent Zestimate®
Refinance and save
$2,573/mo
Est. payment
Refinancing to a lower rate could help reduce your monthly payments and save thousands over the life of the loan.
$2,573/mo
Est. payment
Explore your selling options
Work with a Zillow partner agent
Leverage their expertise and Zillow's premium Showcase listings to get your home seen by more buyers.
Get startedList with your own agent
Get your home in front of millions of buyers by listing it on Zillow.
Learn how to do itSell it yourself
Take full control of how buyers see your home on Zillow by listing For Sale by Owner (FSBO).
List your homeWhat's special
Extra-high ceilingsOversized garageCustom-built homeComposite deckFormal dining optionsGlass doorGlass block windows
Zillow last checked:
Listing updated:
Listed by:
Jennifer Tremaine 810-252-3827,
Real Estate by Tremaine
Bought with:
Jeffrey Anderson, 6501429324
Shain Park, REALTORS
Source: Realcomp II,MLS#: 20240011686
Facts & features
Interior
Bedrooms & bathrooms
- Bedrooms: 4
- Bathrooms: 3
- Full bathrooms: 2
- 1/2 bathrooms: 1
Heating
- Forced Air, Natural Gas
Cooling
- Ceiling Fans, Central Air
Appliances
- Included: Dishwasher, Disposal, Dryer, Free Standing Electric Oven, Free Standing Electric Range, Free Standing Refrigerator, Humidifier, Microwave, Range Hood, Washer
Features
- Central Vacuum
- Basement: Partially Finished
- Has fireplace: Yes
- Fireplace features: Family Room
Interior area
- Total interior livable area: 3,618 sqft
- Finished area above ground: 2,618
- Finished area below ground: 1,000
Property
Parking
- Total spaces: 2.5
- Parking features: Twoand Half Car Garage, Attached
- Attached garage spaces: 2.5
Features
- Levels: Two
- Stories: 2
- Entry location: GroundLevel
- Patio & porch: Deck
- Pool features: None
Lot
- Size: 0.34 Acres
- Dimensions: 100 x 149 x 100 x 149
Details
- Parcel number: 5614553001
- Special conditions: Short Sale No,Standard
- Other equipment: Dehumidifier
Construction
Type & style
- Home type: SingleFamily
- Architectural style: Colonial
- Property subtype: Single Family Residence
Materials
- Brick, Vinyl Siding
- Foundation: Basement, Poured, Sump Pump
- Roof: Asphalt
Condition
- New construction: No
- Year built: 1992
Utilities & green energy
- Sewer: Public Sewer
- Water: Public
Community & HOA
Community
- Subdivision: KIRKRIDGE SUB NO 3
HOA
- Has HOA: Yes
- HOA fee: $50 annually
Location
- Region: Grand Blanc
Financial & listing details
- Price per square foot: $104/sqft
- Tax assessed value: $113,125
- Annual tax amount: $5,042
- Date on market: 2/28/2024
- Cumulative days on market: 40 days
- Listing agreement: Exclusive Right To Sell
- Listing terms: Cash,Conventional,FHA,Va Loan
Price history
| Date | Event | Price |
|---|---|---|
| 5/2/2024 | Sold | $377,000-0.8%$104/sqft |
Source:  Realcomp II #20240011686 Report a problem Realcomp II #20240011686 Report a problem | ||
| 4/8/2024 | Pending sale | $380,000$105/sqft |
Source: Realcomp II #20240011686 Report a problem | ||
| 3/25/2024 | Price change | $380,000-5%$105/sqft |
Source: Realcomp II #20240011686 Report a problem | ||
| 2/28/2024 | Listed for sale | $400,000$111/sqft |
Source: Realcomp II #20240011686 Report a problem | ||
Public tax history
| Year | Property taxes | Tax assessment |
|---|---|---|
| 2025 | $5,329 +4.8% | $176,000 +5.6% |
| 2024 | $5,084 | $166,700 +7.4% |
| 2023 | -- | $155,200 +13.3% |
| 2022 | -- | $137,000 +6.3% |
| 2021 | -- | $128,900 +6.4% |
| 2020 | -- | $121,100 +9.8% |
| 2019 | -- | $110,300 +0.2% |
| 2018 | $4,494 +6.3% | $110,100 -0.6% |
| 2017 | $4,226 +3.6% | $110,800 +3.6% |
| 2016 | $4,079 | $106,900 +5% |
| 2015 | $4,079 | $101,800 +8.4% |
| 2014 | -- | $93,900 +2.5% |
| 2012 | -- | $91,600 -3.7% |
| 2011 | -- | $95,100 +2.4% |
| 2010 | -- | $92,900 -23% |
| 2008 | $573 | $120,700 -5.2% |
| 2006 | -- | $127,310 +0.4% |
| 2005 | -- | $126,810 -0.1% |
| 2004 | -- | $126,900 -0.4% |
| 2003 | -- | $127,370 +2.7% |
| 2002 | -- | $124,010 -15.1% |
| 2001 | -- | $146,110 |
| 2000 | $3,428 | $146,110 |
Find assessor info on the county website
Neighborhood: 48439
Nearby homes
- $399,9004 bd4 ba3.9k sqft607 Chasseur Dr, Grand Blanc, MI 48439Sold
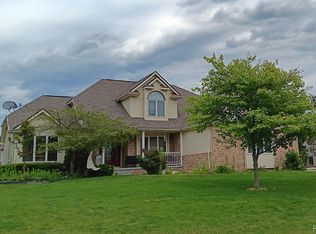
- $409,8004 bd2 ba2.5k sqft593 Chasseur Dr, Grand Blanc, MI 48439Off Market
- $372,1004 bd2 ba2.4k sqft641 Charing Cross Dr, Grand Blanc, MI 48439Off Market
- $411,4004 bd2 ba2.8k sqft647 Charing Cross Dr, Grand Blanc, MI 48439Off Market
- $411,6004 bd3 ba2.8k sqft635 Charing Cross Dr, Grand Blanc, MI 48439Off Market
- $451,2004 bd3 ba3k sqft587 Chasseur Dr, Grand Blanc, MI 48439Off Market
- $417,4004 bd4 ba2.9k sqft596 Chasseur Dr, Grand Blanc, MI 48439Off Market
- $358,9003 bd2 ba2.7k sqft602 Chasseur Dr, Grand Blanc, MI 48439Off Market
Nearby schools
GreatSchools rating
- 8/10Grand Blanc Middle School EastGrades: 4-8Distance: 1.1 mi
- 7/10Grand Blanc Community High SchoolGrades: 8-12Distance: 0.9 mi
- NAPerry Learning CenterGrades: PK-12Distance: 1.2 mi
Get a cash offer in 3 minutes
Find out how much your home could sell for in as little as 3 minutes with a no-obligation cash offer.
Estimated market value
$412,100
Get a cash offer in 3 minutes
Find out how much your home could sell for in as little as 3 minutes with a no-obligation cash offer.
Estimated market value
$412,100
- Michigan
- Genesee County
- Grand Blanc
- 48439
- 599 Chasseur Dr
Nearby cities
Nearby zip codes
Other Grand Blanc Topics
