Skip main navigation
Sold for $428,000
  • $428,000

    599 Chatham Ct. NW, Calabash, SC 28467

    3beds
    2,172sqft
    Single Family Residence
    Built in 2004
    8,712 Square Feet Lot
    $475,900 Zestimate®
    $197/sqft
    $2,255 Estimated rent

    Home value

    $475,900

    $452,000 - $504,000

    $2,255/mo

    Zestimate® history
    Loading
    Loading...

    Owner options

    List your home for rent

    $2,255/mo

    Rent Zestimate®

    Find your next renter with Zillow Rental Manager. Plus, with online applications, you can quickly screen prospective tenants – for free.

    Learn more

    $2,255/mo

    Rent Zestimate®

    Refinance and save

    $2,596/mo

    Est. payment

    Refinancing to a lower rate could help reduce your monthly payments and save thousands over the life of the loan.

    See today's rates

    $2,596/mo

    Est. payment

    Explore your selling options

    Work with a Zillow partner agent

    Leverage their expertise and Zillow's premium Showcase listings to get your home seen by more buyers.

    Get started

    List with your own agent

    Get your home in front of millions of buyers by listing it on Zillow.

    Learn how to do it

    Sell it yourself

    Take full control of how buyers see your home on Zillow by listing For Sale by Owner (FSBO).

    List your home

    What's special

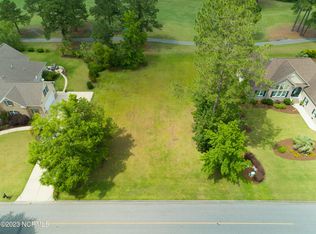
    This wonderfully maintained, all brick home overlooks the 8th tee box in the beautiful, gated community of Brunswick Plantation and is offered for sale by its original owner. The spacious foyer leads to the welcoming open floor plan and vaulted ceilings of this 3br/2.5ba + BONUS ROOM home. Anchored by the gorgeous view of the golf course, the main living area features vaulted ceilings and is large enough to host all of your family and friends. The adjoining breakfast bar and generously-sized eat-in-kitchen opens to a quaint, windowed sitting room. The kitchen features 9' ceilings, spotless appliances, and breakfast bar, which overlooks the patio and pond. Lots of natural light in the very large master bedroom suite which features a generous walk-in closet and large bathroom with garden tub and separate walk-in shower. Privacy abounds thanks to the split bedroom floor plan. Bedrooms 2 & 3 are located on the main floor and have 9' ceilings, and include a closet system. A large first floor laundry room, generous closets, and an oversized, 2-car garage w/laundry tub complete the lower level. But wait, there's more! Upstairs you will find a finished BONUS ROOM, abundant closet space, half bath and additional storage. This flexible space is currently used as a bedroom, but could easily become an office or upstairs game room. Newer roof & HVAC. Enjoy the tranquil pond view in the backyard that overlooks Brunswick Plantation's stunning, 27-hole golf course. Community amenities include newly rebuilt clubhouse, indoor & outdoor pools, tennis & pickleball courts and more! Don't miss your chance to see this beautiful home!

    Zillow last checked:

    Listing updated:

    Listed by:

    Christine A Webb Cell:843-902-6203,

    RE/MAX Southern Shores NMB

    Bought with:

    AGENT .NON-MLS

    ICE Mortgage Technology INC

    Source: CCAR,MLS#: 2403820MLS Logo

    Facts & features

    Interior

    Bedrooms & bathrooms
    • Bedrooms: 3
    • Bathrooms: 3
    • Full bathrooms: 2
    • 1/2 bathrooms: 1
    Primary bedroom
    • Features: Tray Ceiling(s)
    Primary bathroom
    • Features: Dual Sinks, Garden Tub/Roman Tub, Separate Shower
    Dining room
    • Features: Kitchen/Dining Combo
    Kitchen
    • Features: Breakfast Bar, Solid Surface Counters
    Living room
    • Features: Vaulted Ceiling(s)
    Heating
    • Central, Electric
    Cooling
    • Central Air
    Appliances
    • Included: Dishwasher, Disposal, Microwave, Range, Refrigerator, Dryer, Washer
    • Laundry: Washer Hookup
    Features
    • Attic, Pull Down Attic Stairs, Permanent Attic Stairs, Breakfast Bar, Solid Surface Counters
    • Flooring: Carpet, Laminate, Tile
    • Attic: Pull Down Stairs,Permanent Stairs
    Interior area
    • Total structure area: 2,800
    • Total interior livable area: 2,172 sqft

    Property

    Parking
    • Total spaces: 6
    • Parking features: Attached, Garage, Two Car Garage
    • Attached garage spaces: 2
    Features
    • Levels: One and One Half
    • Stories: 1.5
    • Patio & porch: Patio
    • Exterior features: Patio
    • Pool features: Community, Outdoor Pool
    • Has view: Yes
    • View description: Golf Course, Lake
    • Has water view: Yes
    • Water view: Lake
    • Waterfront features: Pond
    Lot
    • Size: 8,712 Square Feet
    • Features: Corner Lot, Irregular Lot, Lake Front, On Golf Course, Pond on Lot
    Details
    • Additional parcels included: ,
    • Parcel number: 209EC001
    • Zoning: res
    • Special conditions: None

    Construction

    Type & style
    • Home type: SingleFamily
    • Architectural style: Ranch
    • Property subtype: Single Family Residence
    Materials
    • Brick
    • Foundation: Slab
    Condition
    • Resale
    • Year built: 2004

    Utilities & green energy

    • Water: Public
    • Utilities for property: Cable Available, Electricity Available, Sewer Available, Water Available

    Community & HOA

    Community
    • Features: Clubhouse, Gated, Recreation Area, Tennis Court(s), Pool
    • Security: Gated Community, Security Service
    • Subdivision: Brunswick Plantation
    HOA
    • Has HOA: Yes
    • Amenities included: Clubhouse, Gated, Pet Restrictions, Security, Tennis Court(s)
    • Services included: Pool(s), Recreation Facilities, Security
    • HOA fee: $98 monthly
    Location
    • Region: Calabash

    Financial & listing details

    • Price per square foot: $197/sqft
    • Tax assessed value: $385,100
    • Annual tax amount: $1,517
    • Date on market: 2/13/2024
    • Listing terms: Cash,Conventional
    • Electric utility on property: Yes

    Price history

    DateEventPrice
    3/15/2024Sold$428,000-0.4%$197/sqft
    Source: CCAR #2403820 Report a problem
    2/29/2024Contingent$429,900$198/sqft
    Source: CCAR #2403820 Report a problem
    2/28/2024Pending sale$429,900$198/sqft
    Source: Hive MLS #100427190 Report a problem
    2/13/2024Listed for sale$429,900$198/sqft
    Source: Hive MLS #100427190 Report a problem

    Public tax history

    YearProperty taxesTax assessment
    2025$1,517 $385,100
    2024$1,517 $385,100
    2023$1,517 +6.6%$385,100 +52.7%
    2022$1,423 0%$252,260
    2021$1,423 +3.2%$252,260
    2020$1,380 $252,260
    2019-- $252,260 +396.8%
    2018$1,459 +1.7%$50,780
    2017$1,434 $50,780
    2016$1,434 $50,780 -81.5%
    2015$1,434 +0.9%$275,050 -7.9%
    2014$1,421 $298,568
    2013-- --
    2012-- --
    2011-- --
    2010-- --
    2009-- --
    2008-- --
    2007-- --
    2006-- --
    2005-- --
    Find assessor info on the county website

    Neighborhood: 28467

    Nearby schools

    GreatSchools rating
    Schools provided by the listing agent
    • Elementary: Jesse Mae Monroe Elementary School
    • Middle: Shallotte Middle School
    • High: West Brunswick High School

    Source: CCAR. This data may not be complete. We recommend contacting the local school district to confirm school assignments for this home.

    Get a cash offer in 3 minutes
    Find out how much your home could sell for in as little as 3 minutes with a no-obligation cash offer.
    Estimated market value
    $475,900
    Get a cash offer in 3 minutes
    Find out how much your home could sell for in as little as 3 minutes with a no-obligation cash offer.
    Estimated market value
    $475,900