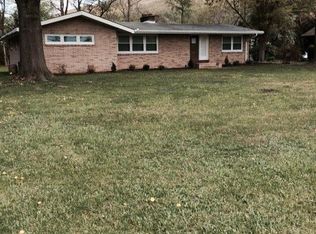
UNDER CONTRACT Presenting a meticulously updated Ranch home situated on a large corner site in the tranquil and picturesque community of Dauphin. Located in the highly sought after Central Dauphin High School and just minutes from Middle Paxton Elementary School. This expansive property features five bedrooms, three and a half bathrooms plus a finished lower level offering a generous accommodation for family living or versatile use. The lower level includes another separate entrance. The interior showcases a welcoming living room with polished hardwood floors and an impressive dual-sided fireplace that also enhances the dining area. An additional fireplace with wood stove in the lower level contributes to the home's inviting atmosphere. The property’s well-planned layout includes a separate entrance with a dedicated electric panel, providing an excellent opportunity for a home office business. The dining area space overlooks a fenced, landscaped backyard—ideal for gatherings and outdoor entertainment. Amenities for children and pets include a secure play area with a sandbox, playset and playground, complemented by a fenced in inground pool with a new liner, perfect for hot summer enjoyment. The modernized kitchen is equipped with quartz countertops, ceramic tile backsplash and stainless steel appliances, blending contemporary design with practical function. Further highlights include a 28 x 24 oversized two-car garage with 10 foot doors and extensive driveway parking. Recent upgrades include a new roof. Residents benefit from three heating options: heat pump, possibility propane, and wood-burning furnace (very economical), ensuring year-round comfort. This distinguished home is conveniently located within one minute of Dauphin Pool and Park, one mile from the highway, and ten minutes from HACC. Combining comfort, convenience, and elegance, this property represents an outstanding opportunity to own a move-in-ready home in one of Dauphin’s most desirable neighborhoods.
Sold for $382,000
Zillow last checked:
Listing updated:
Bought with:
Cuong Dang, RS299419
RE/MAX 1st Advantage
Source: Bright MLS,MLS#: PADA2047918
Price history
| Date | Event | Price |
|---|---|---|
| 10/10/2025 | Sold | $382,000+0.6%$110/sqft |
Source:  Bright MLS #PADA2047918 Report a problem Bright MLS #PADA2047918 Report a problem | ||
| 8/12/2025 | Pending sale | $379,900$109/sqft |
Source: Bright MLS #PADA2047918 Report a problem | ||
| 7/30/2025 | Listed for sale | $379,900-3.8%$109/sqft |
Source: Bright MLS #PADA2047918 Report a problem | ||
| 7/29/2025 | Listing removed | $395,000$114/sqft |
Source: Bright MLS #PADA2045320 Report a problem | ||
| 6/19/2025 | Price change | $395,000-7.1%$114/sqft |
Source: Bright MLS #PADA2045320 Report a problem | ||
| 6/10/2025 | Price change | $425,000-5.6%$122/sqft |
Source: Bright MLS #PADA2045320 Report a problem | ||
| 5/27/2025 | Price change | $450,000-9.1%$129/sqft |
Source: Bright MLS #PADA2045320 Report a problem | ||
| 5/20/2025 | Price change | $495,000-10%$142/sqft |
Source: Bright MLS #PADA2045320 Report a problem | ||
| 5/14/2025 | Listed for sale | $550,000+358.3%$158/sqft |
Source: Bright MLS #PADA2045320 Report a problem | ||
| 6/25/2014 | Sold | $120,000-0.8%$35/sqft |
Source: Public Record Report a problem | ||
| 5/10/2014 | Listed for sale | $121,000-32.8%$35/sqft |
Source: Weichert Realtors® First Choice #10252844 Report a problem | ||
| 3/5/2014 | Listing removed | $180,000$52/sqft |
Source: RE/MAX DELTA GROUP INC #202573 Report a problem | ||
| 8/21/2013 | Price change | $180,000-5.3%$52/sqft |
Source: RE/MAX DELTA GROUP INC #202573 Report a problem | ||
| 7/13/2013 | Price change | $190,000-5.9%$55/sqft |
Source: RE/MAX DELTA GROUP INC #202573 Report a problem | ||
| 2/2/2013 | Listed for sale | $202,000+31.6%$58/sqft |
Source: RE/MAX DELTA GROUP, INC. #10233018 Report a problem | ||
| 6/10/2012 | Listing removed | $153,500$44/sqft |
Source: Jack Gaughen Realtor, ERA - #10218655 Report a problem | ||
| 4/21/2012 | Price change | $153,500-3%$44/sqft |
Source: Jack Gaughen Realtor, ERA - #10218655 Report a problem | ||
| 3/29/2012 | Listed for sale | $158,200-39.2%$46/sqft |
Source: JACK GAUGHEN ERA-GAUG1 #10218655 Report a problem | ||
| 1/28/2012 | Listing removed | $260,000$75/sqft |
Source: JACK GAUGHEN ERA-GAUG1 #10218655 Report a problem | ||
| 1/27/2012 | Price change | $260,000-1.9%$75/sqft |
Source: JACK GAUGHEN ERA-GAUG1 #10218655 Report a problem | ||
| 10/11/2011 | Listed for sale | $265,000+10.9%$76/sqft |
Source: RE/MAX DELTA GROUP INC #10215457 Report a problem | ||
| 10/30/2006 | Sold | $239,000$69/sqft |
Source: Public Record Report a problem | ||
Nearby homes

Sell for more on Zillow
Get a Zillow Showcase℠ listing at no additional cost and you could sell for .
$391,900
2% more
+$7,838
With Zillow Showcase(estimated)
$399,738
