Welcome to 599 Colonial Club Drive in Harrisburg! Situated on a level corner .77 acre lot in Lower Paxton Township. This brick ranch home offers the convenience of 1st floor living with 3 bedrooms and 2 full baths. Offering hardwood flooring through most of the home, waiting for your finishing touches. Family room is off from the foyer entryway offering a wood-burning fireplace. Spacious eat-in kitchen is located off the family room offering ample cabinet space and natural light. Primary bedroom sits off of the family room allowing privacy from the other bedrooms. Bright sunroom complete with cabinetry, sink, and bar area opens to the patio and deck — great for entertaining while enjoying the in-ground heated saltwater pool that goes up to 8ft! This pool is already open and ready for the season! Completing the property is an attached side-entry 2-car garage and only a five minute drive to shopping; including Costco, Target, Best Buy, dining and minutes to 81 and 22. Upgrades: New flooring in kitchen (2026), carpet in primary bedroom (2026), bathroom toilets and flooring (2026), windows (2021) with transferable lifetime guarantee to the new owner, a hot water heater (2023), vinyl liner (2021).
Sold for $326,000
Zestimate®
$326,000
599 Colonial Club Dr, Harrisburg, PA 17112
3beds
1,570sqft
Single Family Residence
Built in 1954
0.77 Acres Lot
$326,000 Zestimate®
$208/sqft
$2,156 Estimated rent
Home value
$326,000
$310,000 - $342,000
$2,156/mo
Zestimate® history
Owner options
List your home for rent
$2,156/mo
Rent Zestimate®
Find your next renter with Zillow Rental Manager. Plus, with online applications, you can quickly screen prospective tenants – for free.
$2,156/mo
Rent Zestimate®
Refinance and save
$2,129/mo
Est. payment
Refinancing to a lower rate could help reduce your monthly payments and save thousands over the life of the loan.
$2,129/mo
Est. payment
Explore your selling options
Work with a Zillow partner agent
Leverage their expertise and Zillow's premium Showcase listings to get your home seen by more buyers.
Get startedList with your own agent
Get your home in front of millions of buyers by listing it on Zillow.
Learn how to do itSell it yourself
Take full control of how buyers see your home on Zillow by listing For Sale by Owner (FSBO).
List your homeWhat's special
Wood-burning fireplaceBrick ranch homeNatural lightSpacious eat-in kitchenAmple cabinet space
Zillow last checked:
Listing updated:
Listed by:
Judy Stover 717-991-9785,
Iron Valley Real Estate of Central PA,
Co-Listing Agent: Dana Fair 717-669-0283,
Iron Valley Real Estate of Central PA
Bought with:
Austin Zechman, RS337813
Iron Valley Real Estate
Source: Bright MLS,MLS#: PADA2059254
Facts & features
Interior
Bedrooms & bathrooms
- Bedrooms: 3
- Bathrooms: 2
- Full bathrooms: 2
- Main level bathrooms: 2
- Main level bedrooms: 3
Rooms
- Room types: Living Room, Primary Bedroom, Bedroom 2, Bedroom 3, Kitchen, Basement, Foyer, Sun/Florida Room, Bathroom 1, Bathroom 2
Primary bedroom
- Features: Flooring - Carpet, Ceiling Fan(s)
- Level: Main
- Area: 240 Square Feet
- Dimensions: 16 X 15
Bedroom 2
- Features: Ceiling Fan(s), Built-in Features, Flooring - HardWood
- Level: Main
- Area: 132 Square Feet
- Dimensions: 12 X 11
Bedroom 3
- Features: Flooring - Carpet, Ceiling Fan(s), Flooring - HardWood
- Level: Main
- Area: 154 Square Feet
- Dimensions: 11 X 14
Bathroom 1
- Features: Bathroom - Tub Shower, Flooring - Laminated
- Level: Main
- Area: 52 Square Feet
- Dimensions: 4 X 13
Bathroom 2
- Features: Bathroom - Tub Shower, Flooring - Laminated
- Level: Main
- Area: 35 Square Feet
- Dimensions: 5 X 7
Basement
- Features: Flooring - Concrete
- Level: Lower
- Area: 957 Square Feet
- Dimensions: 33 X 29
Foyer
- Features: Flooring - Laminated
- Level: Main
- Area: 48 Square Feet
- Dimensions: 6 X 8
Kitchen
- Features: Kitchen - Electric Cooking, Ceiling Fan(s), Flooring - Laminated
- Level: Main
- Area: 242 Square Feet
- Dimensions: 11 X 22
Living room
- Features: Flooring - HardWood, Fireplace - Wood Burning, Ceiling Fan(s)
- Level: Main
- Area: 286 Square Feet
- Dimensions: 13 X 22
Other
- Features: Flooring - Carpet, Ceiling Fan(s)
- Level: Main
- Area: 143 Square Feet
- Dimensions: 11 X 13
Heating
- Hot Water, Oil, Electric
Cooling
- Ductless, Wall Unit(s)
Appliances
- Included: Dishwasher, Refrigerator, Range Hood, Cooktop, Water Heater
Features
- Basement: Unfinished
- Number of fireplaces: 1
- Fireplace features: Wood Burning
Interior area
- Total structure area: 3,140
- Total interior livable area: 1,570 sqft
- Finished area above ground: 1,570
- Finished area below ground: 0
Property
Parking
- Total spaces: 2
- Parking features: Garage Faces Side, Attached, Off Street, Driveway
- Attached garage spaces: 2
- Has uncovered spaces: Yes
Accessibility
- Accessibility features: None
Features
- Levels: One
- Stories: 1
- Patio & porch: Deck
- Has private pool: Yes
- Pool features: In Ground, Salt Water, Heated, Vinyl, Other, Fenced, Private
- Fencing: Chain Link
Lot
- Size: 0.77 Acres
Details
- Additional structures: Above Grade, Below Grade
- Parcel number: 350310110000000
- Zoning: RESIDENTIAL
- Special conditions: Standard
Construction
Type & style
- Home type: SingleFamily
- Architectural style: Ranch/Rambler
- Property subtype: Single Family Residence
Materials
- Brick
- Foundation: Other
- Roof: Architectural Shingle
Condition
- New construction: No
- Year built: 1954
Utilities & green energy
- Electric: 200+ Amp Service
- Sewer: Public Sewer
- Water: Well
- Utilities for property: Cable Available, Phone Available, Sewer Available, Water Available
Community & HOA
Community
- Subdivision: Lower Paxton Township
HOA
- Has HOA: No
Location
- Region: Harrisburg
- Municipality: LOWER PAXTON TWP
Financial & listing details
- Price per square foot: $208/sqft
- Tax assessed value: $115,700
- Annual tax amount: $3,548
- Date on market: 5/22/2026
- Listing agreement: Exclusive Right To Sell
- Listing terms: Cash,Conventional
- Inclusions: Microwave, Refrigerator, And Pool Supplies.
- Ownership: Fee Simple
Price history
| Date | Event | Price |
|---|---|---|
| 6/26/2026 | Sold | $326,000+1.9%$208/sqft |
Source:  Bright MLS #PADA2059254 Report a problem Bright MLS #PADA2059254 Report a problem | ||
| 5/27/2026 | Pending sale | $319,900$204/sqft |
Source: Bright MLS #PADA2059254 Report a problem | ||
| 5/22/2026 | Listed for sale | $319,900+70.2%$204/sqft |
Source: Bright MLS #PADA2059254 Report a problem | ||
| 11/12/2019 | Sold | $188,000+4.4%$120/sqft |
Source: Public Record Report a problem | ||
| 8/10/2019 | Listing removed | $180,000$115/sqft |
Source: Iron Valley Real Estate of Central PA #PADA108112 Report a problem | ||
| 8/6/2019 | Price change | $180,000-9.5%$115/sqft |
Source: Iron Valley Real Estate of Central PA #PADA108112 Report a problem | ||
| 7/29/2019 | Price change | $199,000-5.2%$127/sqft |
Source: Iron Valley Real Estate of Central PA #PADA108112 Report a problem | ||
| 5/20/2019 | Price change | $209,900-3.7%$134/sqft |
Source: Iron Valley Real Estate of Central PA #PADA108112 Report a problem | ||
| 4/16/2019 | Listed for sale | $217,900$139/sqft |
Source: Iron Valley Real Estate of Central PA #PADA108112 Report a problem | ||
Public tax history
| Year | Property taxes | Tax assessment |
|---|---|---|
| 2025 | $3,358 +7.8% | $115,700 |
| 2023 | $3,115 | $115,700 |
| 2022 | $3,115 +0.7% | $115,700 |
| 2021 | $3,095 +188.1% | $115,700 |
| 2020 | $1,074 +1.2% | $115,700 |
| 2019 | $1,062 -64.4% | $115,700 |
| 2018 | $2,978 | $115,700 |
| 2017 | -- | $115,700 |
| 2016 | -- | $115,700 |
| 2015 | -- | $115,700 |
| 2014 | -- | $115,700 |
| 2013 | -- | $115,700 |
| 2012 | -- | $115,700 |
| 2011 | -- | $115,700 |
| 2010 | -- | $115,700 |
| 2008 | -- | $115,700 |
| 2007 | -- | $115,700 |
| 2006 | -- | $115,700 |
Find assessor info on the county website
Neighborhood: Linglestown
Nearby homes
- $329,7003 bd2 ba1.7k sqft595 Colonial Club Dr, Harrisburg, PA 17112Off Market
- $414,5003 bd2 ba1.6k sqft601 Lemar Ave, Harrisburg, PA 17112Off Market
- $296,5003 bd1 ba1.4k sqft601 Colonial Club Dr, Harrisburg, PA 17112Off Market
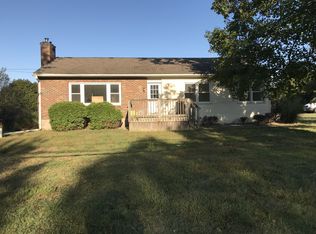
- $297,4003 bd1 ba1.4k sqft604 Lemar Ave, Harrisburg, PA 17112Off Market
- $240,5003 bd1 ba1k sqft603 Lemar Ave, Harrisburg, PA 17112Off Market
- $271,0003 bd2 ba2.1k sqft591 Colonial Club Dr, Harrisburg, PA 17112Off Market
- $277,9004 bd1 ba1k sqft606 Lemar Ave, Harrisburg, PA 17112Off Market
- $293,2003 bd1 ba1.9k sqft615 Colonial Club Dr, Harrisburg, PA 17112Off Market
Nearby schools
GreatSchools rating
- 5/10Mountain View Elementary SchoolGrades: K-5Distance: 0.3 mi
- 5/10Linglestown Middle SchoolGrades: 6-8Distance: 0.8 mi
- 5/10Central Dauphin Senior High SchoolGrades: 9-12Distance: 2.6 mi
Schools provided by the listing agent
- High: Central Dauphin
- District: Central Dauphin
Source: Bright MLS. This data may not be complete. We recommend contacting the local school district to confirm school assignments for this home.


Get pre-qualified for a loan
At Zillow Home Loans, we can pre-qualify you in as little as 5 minutes with no impact to your credit score.An equal housing lender. NMLS #10287.
Sell for more on Zillow
Get a Zillow Showcase℠ listing at no additional cost and you could sell for .
$326,000
2% more
+$6,520
With Zillow Showcase(estimated)
$332,520
- Pennsylvania
- Dauphin County
- Harrisburg
- 17112
- Linglestown
- 599 Colonial Club Dr
Nearby cities
Nearby neighborhoods
Nearby zip codes
Other Harrisburg Topics
