Welcome to 599 Corsica Ave! Step into this beautifully updated 3-bedroom, 2.5-bath townhome in the sought-after Pinewoods development. This move-in-ready home offers a perfect blend of modern upgrades and comfortable living spaces. Upon entry, you'll be greeted by a spacious living room featuring elegant hardwood floors, setting the tone for warmth and style. The updated kitchen is a chef’s delight, showcasing sleek modern cabinetry, stainless steel appliances, granite countertops with a stylish backsplash, and brand-new flooring. Just off the kitchen, sliding doors lead to a mid-size deck—perfect for grilling—while the nicely sized backyard provides the ideal space for summer gatherings. A convenient half-bath at the entrance completes the main level. Upstairs, you'll find three generously sized bedrooms, all featuring brand-new carpeting and ample closet space. A fully updated bathroom with a double sink adds both convenience and luxury. The finished basement offers incredible versatility, whether you need an additional bedroom, a cozy family room, or a home office. This level also includes a full bathroom and a laundry/storage area for added functionality. Recent updates include a new roof (2023), new flooring and carpets, fresh paint, and renovated kitchen and bathrooms. With easy access to major highways including Rt. 40, I-95, and Rt. 301, commuting is a breeze. Don't miss this fantastic opportunity—schedule a tour today and make 899 Corsica Ave your new home!
Sold for $320,000
$320,000
599 Corsica Ave, Bear, DE 19701
3beds
1,425sqft
Townhouse
Built in 1991
1,742 Square Feet Lot
$263,500 Zestimate®
$225/sqft
$2,394 Estimated rent
Home value
$263,500
$235,000 - $295,000
$2,394/mo
Zestimate® history
Owner options
List your home for rent
$2,394/mo
Rent Zestimate®
Find your next renter with Zillow Rental Manager. Plus, with online applications, you can quickly screen prospective tenants – for free.
$2,394/mo
Rent Zestimate®
Refinance and save
$2,031/mo
Est. payment
Refinancing to a lower rate could help reduce your monthly payments and save thousands over the life of the loan.
$2,031/mo
Est. payment
Explore your selling options
Work with a Zillow partner agent
Leverage their expertise and Zillow's premium Showcase listings to get your home seen by more buyers.
Get startedList with your own agent
Get your home in front of millions of buyers by listing it on Zillow.
Learn how to do itSell it yourself
Take full control of how buyers see your home on Zillow by listing For Sale by Owner (FSBO).
List your homeWhat's special
Additional bedroomHome officeRenovated kitchenFully updated bathroomBrand-new flooringBrand-new carpetingStylish backsplash
Zillow last checked:
Listing updated:
Listed by:
Melvin Sarpey 302-312-6042,
Crown Homes Real Estate,
Co-Listing Agent: Dorothy Sarpey 302-345-6122,
Crown Homes Real Estate
Bought with:
John Quick, RS-0024385
EXP Realty, LLC
Source: Bright MLS,MLS#: DENC2076020
Facts & features
Interior
Bedrooms & bathrooms
- Bedrooms: 3
- Bathrooms: 3
- Full bathrooms: 2
- 1/2 bathrooms: 1
- Main level bathrooms: 1
Rooms
- Room types: Living Room, Bedroom 2, Bedroom 3, Kitchen, Basement, Bedroom 1, Full Bath, Half Bath
Bedroom 1
- Level: Upper
- Area: 110 Square Feet
- Dimensions: 10 x 11
Bedroom 2
- Level: Upper
- Area: 64 Square Feet
- Dimensions: 8 x 8
Bedroom 3
- Level: Upper
- Area: 88 Square Feet
- Dimensions: 8 x 11
Basement
- Level: Lower
- Area: 160 Square Feet
- Dimensions: 10 x 16
Other
- Features: Double Sink
- Level: Upper
- Area: 50 Square Feet
- Dimensions: 10 x 5
Other
- Level: Lower
- Area: 32 Square Feet
- Dimensions: 8 x 4
Half bath
- Level: Main
- Area: 12 Square Feet
- Dimensions: 2 x 6
Kitchen
- Level: Main
- Area: 180 Square Feet
- Dimensions: 12 x 15
Living room
- Level: Main
- Area: 224 Square Feet
- Dimensions: 16 x 14
Heating
- Forced Air, Central, Natural Gas
Cooling
- Central Air, Electric
Appliances
- Included: Microwave, Dishwasher, Washer, Dryer, Cooktop, Gas Water Heater
- Laundry: In Basement
Features
- Basement: Finished
- Has fireplace: No
Interior area
- Total structure area: 1,425
- Total interior livable area: 1,425 sqft
- Finished area above ground: 1,146
- Finished area below ground: 279
Property
Parking
- Total spaces: 2
- Parking features: Driveway
- Uncovered spaces: 2
Accessibility
- Accessibility features: Accessible Entrance
Features
- Levels: Two
- Stories: 2
- Pool features: None
Lot
- Size: 1,742 Square Feet
- Dimensions: 18.00 x 107.30
Details
- Additional structures: Above Grade, Below Grade
- Parcel number: 11028.40217
- Zoning: NCTH
- Special conditions: Standard
Construction
Type & style
- Home type: Townhouse
- Architectural style: Traditional
- Property subtype: Townhouse
Materials
- Brick, Vinyl Siding, Aluminum Siding
- Foundation: Concrete Perimeter
Condition
- New construction: No
- Year built: 1991
Utilities & green energy
- Sewer: Public Sewer
- Water: Public
Community & HOA
Community
- Subdivision: Pinewoods
HOA
- Has HOA: Yes
- HOA fee: $77 annually
Location
- Region: Bear
Financial & listing details
- Price per square foot: $225/sqft
- Tax assessed value: $45,900
- Annual tax amount: $1,858
- Date on market: 2/15/2025
- Listing agreement: Exclusive Agency
- Listing terms: FHA,Cash,Conventional,VA Loan
- Inclusions: Washer / Dryer, Disposal, Microwave
- Ownership: Fee Simple
Price history
| Date | Event | Price |
|---|---|---|
| 3/20/2025 | Sold | $320,000+1.6%$225/sqft |
Source:  Bright MLS #DENC2076020 Report a problem Bright MLS #DENC2076020 Report a problem | ||
| 2/20/2025 | Contingent | $315,000$221/sqft |
Source: Bright MLS #DENC2076020 Report a problem | ||
| 2/15/2025 | Listed for sale | $315,000+142.3%$221/sqft |
Source: Bright MLS #DENC2076020 Report a problem | ||
| 10/30/2014 | Listing removed | $130,000$91/sqft |
Source: Bear Property Management Report a problem | ||
| 9/30/2014 | Listed for rent | $130,000$91/sqft |
Source: Bear Property Management Report a problem | ||
| 8/5/2009 | Sold | $130,000+44.4%$91/sqft |
Source: Public Record Report a problem | ||
| 5/1/2002 | Sold | $90,000$63/sqft |
Source: Public Record Report a problem | ||
Public tax history
| Year | Property taxes | Tax assessment |
|---|---|---|
| 2025 | -- | $263,900 +474.9% |
| 2024 | $2,017 +2.7% | $45,900 |
| 2023 | $1,964 +0.7% | $45,900 |
| 2022 | $1,951 +2.2% | $45,900 |
| 2021 | $1,909 +2.8% | $45,900 |
| 2020 | $1,856 +12.8% | $45,900 |
| 2019 | $1,646 +5.9% | $45,900 |
| 2017 | $1,554 +0.8% | $45,900 |
| 2016 | $1,542 | $45,900 |
| 2015 | $1,542 +9.4% | $45,900 |
| 2014 | $1,410 | $45,900 |
| 2013 | -- | $45,900 |
| 2012 | -- | $45,900 |
| 2011 | -- | $45,900 |
| 2010 | -- | $45,900 |
| 2009 | -- | $45,900 |
| 2008 | -- | $45,900 |
| 2007 | -- | $45,900 |
| 2006 | -- | $45,900 |
| 2005 | -- | $45,900 |
| 2004 | -- | $45,900 |
| 2003 | -- | $45,900 |
| 2002 | -- | $45,900 |
| 2001 | -- | $45,900 |
Find assessor info on the county website
Neighborhood: 19701
Nearby homes
- $260,6002 bd3 ba1.4k sqft601 Corsica Ave, Bear, DE 19701Off Market
- $257,4002 bd3 ba1.4k sqft597 Corsica Ave, Bear, DE 19701Off Market

- $322,7003 bd3 ba1.9k sqft603 Corsica Ave, Bear, DE 19701Off Market
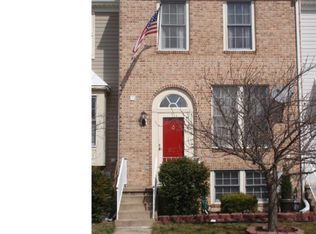
- $266,0002 bd2 ba1.5k sqft605 Corsica Ave, Bear, DE 19701Off Market
- $52,900-- bd-- ba-- sqft595 Corsica Ave, Bear, DE 19701Off Market
- $291,0002 bd2 ba1.1k sqft607 Corsica Ave, Bear, DE 19701Sold
- $52,900-- bd-- ba-- sqft593 Corsica Ave, Bear, DE 19701Off Market
- $334,3003 bd3 ba1.7k sqft609 Corsica Ave #609, Bear, DE 19701Off Market
Nearby schools
GreatSchools rating
- 7/10Keene (William B.) Elementary SchoolGrades: K-5Distance: 1.6 mi
- 3/10Gauger-Cobbs Middle SchoolGrades: 6-8Distance: 4 mi
- 1/10Glasgow High SchoolGrades: 9-12Distance: 3 mi
Schools provided by the listing agent
- District: Christina
Source: Bright MLS. This data may not be complete. We recommend contacting the local school district to confirm school assignments for this home.
Get a cash offer in 3 minutes
Find out how much your home could sell for in as little as 3 minutes with a no-obligation cash offer.
Estimated market value
$263,500
Get a cash offer in 3 minutes
Find out how much your home could sell for in as little as 3 minutes with a no-obligation cash offer.
Estimated market value
$263,500
- Delaware
- New Castle County
- Bear
- 19701
- 599 Corsica Ave
Nearby cities
Nearby zip codes
Other Bear Topics
