Skip main navigation
Sold for $720,000
  • $720,000

    599 Cresta Circle, West Palm Beach, FL 33413

    5beds
    3,164sqft
    Single Family Residence
    Built in 2005
    7,180 Square Feet Lot
    $720,100 Zestimate®
    $228/sqft
    $4,232 Estimated rent

    Home value

    $720,100

    $648,000 - $799,000

    $4,232/mo

    Zestimate® history
    Loading
    Loading...

    Owner options

    List your home for rent

    $4,232/mo

    Rent Zestimate®

    Find your next renter with Zillow Rental Manager. Plus, with online applications, you can quickly screen prospective tenants – for free.

    Learn more

    $4,232/mo

    Rent Zestimate®

    Refinance and save

    $5,610/mo

    Est. payment

    Refinancing to a lower rate could help reduce your monthly payments and save thousands over the life of the loan.

    See today's rates

    $5,610/mo

    Est. payment

    Explore your selling options

    Work with a Zillow partner agent

    Leverage their expertise and Zillow's premium Showcase listings to get your home seen by more buyers.

    Get started

    List with your own agent

    Get your home in front of millions of buyers by listing it on Zillow.

    Learn how to do it

    Sell it yourself

    Take full control of how buyers see your home on Zillow by listing For Sale by Owner (FSBO).

    List your home

    What's special

    Resort-style poolExpansive floor planSpacious family roomOversized primary suiteScenic lakeside picnic areasTwo first-floor bedroomsRenovated bathrooms throughout
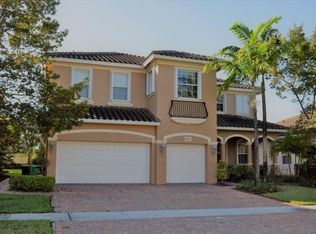
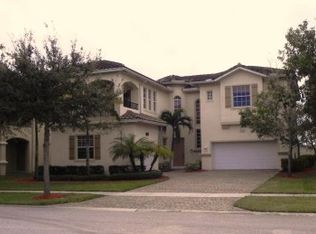
    Enjoy rare privacy in the desirable gated community of Terracina with no neighbor to one side. This beautifully updated 5-bedroom, 4-bathroom residence offers an expansive floor plan featuring multiple living spaces, a spacious family room, an updated kitchen with modern finishes, and renovated bathrooms throughout. Designed for both everyday living and entertaining, the home provides ample space for family and guests. The oversized primary suite serves as a private retreat with a large walk-in closet and generous proportions, while two first-floor bedrooms provide exceptional flexibility for guests, extended family, a home office, or multi-generational living. One of the first-floor bedrooms features its own private entrance, creating an ideal setup for added privacy and convenience. The adjacent unbuildable parcel provides a rare sense of openness and privacy with no neighbor directly to one side and is intended to remain undeveloped, preserving the spacious feel that is uncommon within the community. Residents enjoy access to Terracina's outstanding amenities, including 24-hour gated security, a clubhouse, resort-style pool, fitness center, tennis courts, basketball courts, playground, and scenic lakeside picnic areas. Ideally located near shopping, dining, Palm Beach International Airport, I-95, Florida's Turnpike, and South Florida's beautiful beaches, this home offers the perfect combination of space, privacy, updates, and convenience.

    Zillow last checked:

    Listing updated:

    Listed by:

    Andres David Dubov 561-302-7538,

    Compass Florida LLC

    Bought with:

    Ebenson Ulysse, 3404075

    United Pro Realty

    Source: BeachesMLS,MLS#: B26038434MLS LogoOriginating MLS: BeachesMLS

    Facts & features

    Interior

    Bedrooms & bathrooms
    • Bedrooms: 5
    • Bathrooms: 4
    • Full bathrooms: 4
    • Main level bathrooms: 2
    • Main level bedrooms: 2
    Primary bedroom
    • Level: Second
    • Area: 240
    • Dimensions: 16 X 15
    Bedroom 2
    • Level: Second
    • Area: 224
    • Dimensions: 16 X 14
    Bedroom 3
    • Level: First
    • Area: 144
    • Dimensions: 12 X 12
    Bedroom 4
    • Level: First
    • Area: 144
    • Dimensions: 12 X 12
    Bedroom 5
    • Level: First
    • Area: 144
    • Dimensions: 12 X 12
    Dining room
    • Level: First
    • Area: 340
    • Dimensions: 20 X 17
    Family room
    • Level: First
    • Area: 392
    • Dimensions: 28 X 14
    Kitchen
    • Level: First
    • Area: 120
    • Dimensions: 12 X 10
    Living room
    • Level: First
    • Area: 352
    • Dimensions: 22 X 16
    Heating
    • Central
    Cooling
    • Central Air
    Appliances
    • Included: Cooktop, Dryer, Dishwasher, Electric Cooktop, Electric Range, Disposal, Ice Maker, Microwave, Oven, Refrigerator, Washer
    • Laundry: Washer Hookup, Inside, Laundry Room, Laundry Tub, Sink
    Features
    • Dual Sinks, High Ceilings, Kitchen Island, Tub Shower, Upper Level Primary
    • Flooring: Marble, Other, Tile, Wood
    Interior area
    • Total structure area: 4,412
    • Total interior livable area: 3,164 sqft

    Property

    Parking
    • Total spaces: 6
    • Parking features: Attached, Driveway, Garage, Garage Door Opener
    • Attached garage spaces: 2
    • Uncovered spaces: 2
    Accessibility
    • Accessibility features: None
    Features
    • Levels: Multi/Split,Two
    • Stories: 2
    • Patio & porch: Covered, Open, Porch, Wrap Around, Balcony
    • Exterior features: Balcony, Barbecue, Outdoor Living Area
    • Pool features: Association
    • Has view: Yes
    • View description: Garden
    • Waterfront features: None
    Lot
    • Size: 7,180 Square Feet
    • Features: Cul-De-Sac, Fruit Trees, Sprinklers Automatic, Sprinkler System, < 1/4 Acre
    Details
    • Parcel number: 00424333060003860
    • Zoning: PUD
    • Special conditions: Standard,Listed As-Is
    • Other equipment: Satellite Dish

    Construction

    Type & style
    • Home type: SingleFamily
    • Architectural style: Traditional
    • Property subtype: Single Family Residence
    Materials
    • CBSConcreteBlockStructure, Block, Stucco
    • Roof: Barrel,Tile
    Condition
    • Resale
    • New construction: No
    • Year built: 2005

    Utilities & green energy

    • Electric: 3 Phase
    • Sewer: Public Sewer
    • Water: Public
    • Utilities for property: Cable Available

    Community & HOA

    Community
    • Features: Home Owners Association, Gated, Street Lights, Sidewalks
    • Security: Security System, Closed Circuit Camera(s), Gated Community, Security Guard
    • Subdivision: TERRACINA JOHNSON PROPERTY
    HOA
    • Has HOA: Yes
    • Amenities included: Clubhouse, Fitness Center, Playground, Park, Pool, Tennis Court(s)
    • Services included: Common Areas, Security
    • HOA fee: $385 monthly
    • HOA phone: 561-260-9353
    Location
    • Region: West Palm Beach

    Financial & listing details

    • Price per square foot: $228/sqft
    • Tax assessed value: $508,575
    • Annual tax amount: $6,496
    • Date on market: 6/8/2026
    • Cumulative days on market: 87 days
    • Listing terms: Cash,Conventional
    • Road surface type: Paved

    Price history

    DateEventPrice
    10/7/2026Sold$720,000$228/sqft
    Source: BeachesMLS #B26038434 Report a problem
    8/27/2026Price change$720,000-3.9%$228/sqft
    Source: BeachesMLS #B26038434 Report a problem
    6/8/2026Listed for sale$749,000-3.2%$237/sqft
    Source: BeachesMLS #B26038434 Report a problem
    3/18/2026Listing removed$774,000$245/sqft
    Source: BeachesMLS #R11125080 Report a problem
    11/25/2025Listed for sale$774,000$245/sqft
    Source: BeachesMLS #RX-11125080 Report a problem
    11/21/2025Pending sale$774,000$245/sqft
    Source: BeachesMLS #RX-11125080 Report a problem
    11/6/2025Price change$774,000-3.1%$245/sqft
    Source: BeachesMLS #RX-11125080 Report a problem
    9/18/2025Listed for sale$799,000$253/sqft
    Source: BeachesMLS #RX-11125080 Report a problem
    9/9/2024Listing removed$799,000$253/sqft
    Source: BeachesMLS #RX-10972811 Report a problem
    8/7/2024Price change$799,000-3.5%$253/sqft
    Source: BeachesMLS #RX-10972811 Report a problem
    3/28/2024Listed for sale$828,000+84%$262/sqft
    Source: BeachesMLS #RX-10972811 Report a problem
    7/9/2020Listing removed$450,000$142/sqft
    Source: Century 21 Tenace Realty Inc #F10221194 Report a problem
    3/10/2020Listed for sale$450,000+94.8%$142/sqft
    Source: CENTURY 21 Tenace Realty #F10221194 Report a problem
    7/19/2011Sold$231,000-50.5%$73/sqft
    Source: Public Record Report a problem
    12/14/2005Sold$466,500$147/sqft
    Source: Public Record Report a problem

    Public tax history

    YearProperty taxesTax assessment
    2025$6,496 +3.7%$328,710 +7.6%
    2024$6,263 +4.6%$305,517 +7.5%
    2023$5,990 +8.3%$284,146 +7.4%
    2022$5,530 +8%$264,532 +7.3%
    2021$5,121 +3.6%$246,519 +3.8%
    2020$4,945 -2.7%$237,553 -2.1%
    2019$5,081 $242,577 +5.2%
    2018$5,081 +7.6%$230,509 +4%
    2017$4,721 +3.1%$221,729 +28.8%
    2016$4,580 +23.1%$172,161 +0.7%
    2015$3,719 -1.7%$170,964 +0.8%
    2014$3,785 -0.7%$169,607 +1.5%
    2013$3,811 -9%$167,100 -9.4%
    2012$4,187 -3.6%$184,438 -2.3%
    2011$4,342 -2.9%$188,840 -3%
    2010$4,470 -15.3%$194,663 -20.3%
    2009$5,275 -25.7%$244,232 -35.4%
    2008$7,103 -4.7%$378,259 -6.6%
    2007$7,453 -9.7%$404,813 -0.4%
    2006$8,255 $406,288 +506.4%
    2005-- $67,000
    2004-- --
    Find assessor info on the county website

    Neighborhood: 33413

    Nearby schools

    GreatSchools rating
    Schools provided by the listing agent
    • Elementary: Grassy Waters
    • Middle: Jeaga
    • High: Royal Palm Beach

    Source: BeachesMLS. This data may not be complete. We recommend contacting the local school district to confirm school assignments for this home.

    Get a cash offer in 3 minutes
    Find out how much your home could sell for in as little as 3 minutes with a no-obligation cash offer.
    Estimated market value
    $720,100
    Get a cash offer in 3 minutes
    Find out how much your home could sell for in as little as 3 minutes with a no-obligation cash offer.
    Estimated market value
    $720,100