Skip main navigation
Closed
  • Listing Provided by: DRG - Delhougne Realty Group
    Bought with: Robeck Realty West
    Price Unknown

    599 Crestfall Dr, Washington, MO 63090

    4beds
    2,050sqft
    Single Family Residence
    Built in 2015
    0.35 Acres Lot
    $331,400 Zestimate®
    $--/sqft
    $2,394 Estimated rent

    Home value

    $331,400

    Estimated sales range

    Not available

    $2,394/mo

    Zestimate® history
    Loading
    Loading...

    Owner options

    List your home for rent

    $2,394/mo

    Rent Zestimate®

    Find your next renter with Zillow Rental Manager. Plus, with online applications, you can quickly screen prospective tenants – for free.

    Learn more

    $2,394/mo

    Rent Zestimate®

    Refinance and save

    $300/mo

    Est. payment

    Refinancing to a lower rate could help reduce your monthly payments and save thousands over the life of the loan.

    See today's rates

    $300/mo

    Est. payment

    Explore your selling options

    Work with a Zillow partner agent

    Leverage their expertise and Zillow's premium Showcase listings to get your home seen by more buyers.

    Get started

    List with your own agent

    Get your home in front of millions of buyers by listing it on Zillow.

    Learn how to do it

    Sell it yourself

    Take full control of how buyers see your home on Zillow by listing For Sale by Owner (FSBO).

    List your home

    What's special

    Fenced backyardDistant lake viewCurb appealPlenty of storagePrimary suiteStainless steel appliancesOpen concept
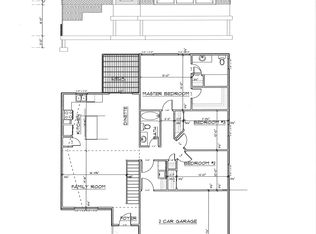
    Why build new when you can move right in! Over 2000 sq ft of living space with 3 full bathrooms, 4 big bedrooms, and an open concept PLUS a fenced backyard WHAT?!! Oh - and in Walnut Ridge Place Subdivision??!! This 2015 ranch has the kind of curb appeal that makes you smile before you even step inside, with attractive landscaping and a welcoming feel that instantly says you belong here. Inside, the open floor plan with vaulted ceilings and gleaming wood floors creates the perfect backdrop for everyday living. The spacious family room flows right into the bright kitchen and breakfast room—ideal for family meals, homework at the island, weekend pancake mornings, and gathering with the ones who matter most. The kitchen features stainless steel appliances, tile backsplash, and a center island with seating, making it truly the heart of the home. The primary suite offers a peaceful retreat for parents with a custom tile shower and a walk-in closet, while two additional bedrooms and a full bath on the opposite side of the home provide comfortable space for kids, guests, or a playroom. Downstairs, the walk-out lower level is an incredible extension of living space—featuring a fourth bedroom, full bath, a huge family/rec room, plus plenty of storage. Movie nights, sleepovers, game days, crafting spaces—it’s all possible here. Step outside to enjoy a large fenced backyard and patio with a distant lake view, perfect for summer barbecues, birthday parties, ball games, and evenings under the stars. A convenient mud room keeps everyone organized as they come and go. FYI - the property extends past the fence line in case you'd like to extend the space! From open living spaces to a lower level built for laughter, gathering, and growth—this home is ready for your family to make memories for years to come. Don’t miss it!

    Zillow last checked:

    Listing updated:

    Listing Provided by:

    Sherri J Unger 636-487-3031,

    DRG - Delhougne Realty Group

    Bought with:

    Jennifer E Beatty, 2016040494

    Robeck Realty West

    Source: MARIS,MLS#: 25078112MLS LogoOriginating MLS: St. Louis Association of REALTORS

    Facts & features

    Interior

    Bedrooms & bathrooms
    • Bedrooms: 4
    • Bathrooms: 3
    • Full bathrooms: 3
    • Main level bathrooms: 2
    • Main level bedrooms: 3
    Heating
    • Electric, Forced Air
    Cooling
    • Central Air, Electric
    Appliances
    • Included: Stainless Steel Appliance(s), Dishwasher, Disposal, Microwave, Free-Standing Gas Oven, Water Heater, Water Softener
    • Laundry: Main Level
    Features
    • Ceiling Fan(s), High Ceilings, High Speed Internet, Kitchen/Dining Room Combo, Open Floorplan, Pantry, Master Downstairs, Vaulted Ceiling(s), Walk-In Closet(s), Workshop/Hobby Area
    • Flooring: Carpet, Ceramic Tile, Luxury Vinyl, Simulated Wood, Tile
    • Basement: Concrete,Partially Finished,Full,Storage Space,Sump Pump,Walk-Out Access
    • Has fireplace: No
    Interior area
    • Total structure area: 2,050
    • Total interior livable area: 2,050 sqft
    • Finished area above ground: 1,499
    • Finished area below ground: 551

    Property

    Parking
    • Total spaces: 2
    • Parking features: Additional Parking, Garage, Garage Door Opener, Garage Faces Front
    • Garage spaces: 2
    Features
    • Levels: One
    • Patio & porch: Covered, Patio
    • Fencing: Back Yard
    • Has view: Yes
    • View description: Garden, Neighborhood
    Lot
    • Size: 0.35 Acres
    • Features: Some Trees
    Details
    • Parcel number: 1083300036127000
    • Special conditions: Standard

    Construction

    Type & style
    • Home type: SingleFamily
    • Architectural style: Ranch,Traditional
    • Property subtype: Single Family Residence
    Materials
    • Brick, Vinyl Siding
    • Foundation: Concrete Perimeter
    Condition
    • Year built: 2015

    Utilities & green energy

    • Electric: Ameren
    • Sewer: Public Sewer
    • Water: Public
    • Utilities for property: Cable Available

    Community & neighborhood

    Location
    • Region: Washington
    • Subdivision: Walnut Ridge Place Loc 10

    HOA & financial

    HOA
    • Has HOA: Yes
    • HOA fee: $300 annually
    • Amenities included: Association Management
    • Services included: Common Area Maintenance, Snow Removal
    • Association name: Walnut Ridge

    Other

    Other facts
    • Listing terms: Cash,Conventional,FHA,USDA Loan,VA Loan

    Price history

    DateEventPrice
    2/9/2026Sold--
    Source: MARIS #25078112 Report a problem
    1/13/2026Pending sale$325,000$159/sqft
    Source: MARIS #25078112 Report a problem
    1/10/2026Price change$325,000-3%$159/sqft
    Source: MARIS #25078112 Report a problem
    12/19/2025Price change$335,000-1.5%$163/sqft
    Source: MARIS #25078112 Report a problem
    11/30/2025Listed for sale$340,000+26%$166/sqft
    Source: MARIS #25078112 Report a problem
    3/15/2021Sold--
    Source: MARIS #20089155 Report a problem
    1/8/2021Pending sale$269,900$132/sqft
    Source: Coldwell Banker Premier Group #20089155 Report a problem
    12/30/2020Listed for sale$269,900+22.7%$132/sqft
    Source: Coldwell Banker Premier Group #20089155 Report a problem
    3/23/2017Sold--
    Source: Agent Provided Report a problem
    2/9/2017Pending sale$219,900$107/sqft
    Source: RE/MAX Gold First #16051545 Report a problem
    7/20/2016Listed for sale$219,900$107/sqft
    Source: RE/MAX Gold First #16051545 Report a problem

    Public tax history

    YearProperty taxesTax assessment
    2024$1,940 +0.3%$35,977
    2023$1,935 -6.3%$35,977 -6.2%
    2022$2,064 +0.3%$38,352
    2021$2,058 +7.2%$38,352 +11.3%
    2020$1,920 +8.7%$34,443
    2019$1,766 +0.2%$34,443 +9.2%
    2017$1,763 +1645.5%$31,531 +11.4%
    2016$101 $28,308 +1356.2%
    2015$101 $1,944
    2014$101 $1,944

    Find assessor info on the county website

    Neighborhood: 63090

    Nearby schools

    GreatSchools rating
    Schools provided by the listing agent
    • Elementary: Clearview Elem.
    • Middle: Washington Middle
    • High: Washington High

    Source: MARIS. This data may not be complete. We recommend contacting the local school district to confirm school assignments for this home.