Skip main navigation
Pending
  • $155,000

    599 Duane St, Franklin, IN 46131

    2beds
    982sqft
    : 
    $1,020/mo
    Get pre-qualified
    Residential, Single Family Residence
    Built in 1930
    3,920 Square Feet Lot
    $-- Zestimate®
    $158/sqft
    $-- HOA

    What's special

    Historic characterVinyl exteriorStorage shedOriginal woodworkProgrammable thermostatRaised ceilingsVinyl windows
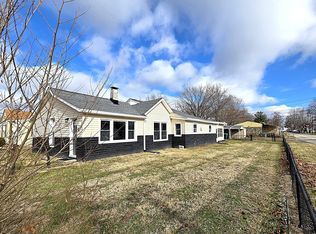
    Picture a Saturday morning: the sun just clearing the rooftops on your walk to Main & Madison Market Cafe near the downtown Franklin square. Five minutes in, and you're settled on their outdoor patio with a Good Morning Ciabatta and a latte, watching the morning light take over. That walk could be the start of your Saturday mornings at 599 Duane Street. Built in 1930, this home pairs historic character with a genuinely practical layout: two bedrooms, one bathroom, and 982 square feet. This home has everything you need. The entrance foyer has room for a bench or storage right at the door, and opens straight into the living room, where original woodwork and raised ceilings keep the home's character intact. The eat-in kitchen anchors the home, with a large window over the sink that looks out over the backyard and keeps the room bright. Both bedrooms and the full bath are on the main level, so there are no stairs to navigate. The home has been updated over time with vinyl windows, a programmable thermostat, and vinyl exterior. Outside, a full privacy fence wraps the backyard and a storage shed handles the overflow. The covered front porch faces west, on a corner lot lined with sidewalks, street lights, and mature trees: the kind of block that still feels like small town Indiana, because it is. Beyond Main & Madison, the downtown Franklin square holds more favorites: The Willard, Court Street Cafe, and Greek's Pizzeria & Tapp Room, all within that same short walk. Franklin College's scenic campus sits about a mile away, roughly a four-minute drive. Historic charm, a practical floor plan, and a location that is walking distance to everything downtown Franklin has to offer. 599 Duane St is more than another small town house, it's a lifestyle home where historic character meets small town convenience.
    40 days
    |
    95
    |
    0
    |

    Zillow last checked:

    Listing updated:

    Listed by:

    Mel Coutz 317-513-5092,

    Highgarden Real Estate,

    Lindsey Schrader 317-385-5790,

    Highgarden Real Estate

    Source: MIBOR as distributed by MLS GRID,MLS#: 22113552MLS Logo

      Facts & features

      Interior

      Bedrooms & bathrooms
      • Bedrooms: 2
      • Bathrooms: 1
      • Full bathrooms: 1
      • Main level bathrooms: 1
      • Main level bedrooms: 2
      Primary bedroom
      • Level: Main
      • Area: 182 Square Feet
      • Dimensions: 14x13
      Bedroom 2
      • Level: Main
      • Area: 130 Square Feet
      • Dimensions: 13x10
      Foyer
      • Level: Main
      • Area: 56 Square Feet
      • Dimensions: 8x7
      Kitchen
      • Level: Main
      • Area: 180 Square Feet
      • Dimensions: 15x12
      Laundry
      • Level: Main
      • Area: 44 Square Feet
      • Dimensions: 11x4
      Living room
      • Level: Main
      • Area: 169 Square Feet
      • Dimensions: 13x13
      Heating
      • Forced Air, Natural Gas
      Cooling
      • Central Air
      Appliances
      • Included: Dishwasher, Dryer, Gas Water Heater, Microwave, Electric Oven, Refrigerator
      • Laundry: Laundry Room, Main Level
      Features
      • Attic Access, High Ceilings, Entrance Foyer, High Speed Internet, Eat-in Kitchen, Smart Thermostat
      • Windows: Wood Work Painted
      • Has basement: No
      • Attic: Access Only
      Interior area
      • Total structure area: 982
      • Total interior livable area: 982 sqft

      Property

      Parking
      • Parking features: Gravel, None
      • Details: Garage Parking Other(Guest Street Parking)
      Features
      • Levels: One
      • Stories: 1
      • Patio & porch: Covered
      • Fencing: Fenced,Full,Privacy
      Lot
      • Size: 3,920 Square Feet
      • Features: Corner Lot, Sidewalks, Street Lights, Suburb, Mature Trees
      Details
      • Additional structures: Storage
      • Parcel number: 410814041034000009
      • Special conditions: None
      • Horse amenities: None

      Construction

      Type & style
      • Home type: SingleFamily
      • Architectural style: Ranch,Traditional
      • Property subtype: Residential, Single Family Residence
      Materials
      • Vinyl Siding
      • Foundation: Block
      Condition
      • New construction: No
      • Year built: 1930

      Utilities & green energy

      • Electric: 100 Amp Service
      • Water: Public
      • Utilities for property: Electricity Connected, Sewer Connected, Water Connected

      Community & HOA

      Community
      • Subdivision: Hamilton & Oyler
      HOA
      • Has HOA: No
      Location
      • Region: Franklin

      Financial & listing details

      • Price per square foot: $158/sqft
      • Tax assessed value: $128,300
      • Annual tax amount: $1,110
      • Date on market: 7/17/2026
      • Cumulative days on market: 41 days
      • Electric utility on property: Yes

        Estimated market value

        Not available

        Estimated sales range

        Not available

        Not available

        Price history

        DateEventPrice
        7/19/2026Pending sale$155,000$158/sqft
        Source: MIBOR as distributed by MLS GRID #22113552 Report a problem
        7/17/2026Listed for sale$155,000+80.2%$158/sqft
        Source: MIBOR as distributed by MLS GRID #22113552 Report a problem
        2/28/2019Sold$86,000-7.4%$88/sqft
        Source: MIBOR as distributed by MLS GRID #21614359 Report a problem
        1/23/2019Pending sale$92,900$95/sqft
        Source: Arsenault Group Realty, Inc. #21614359 Report a problem
        1/14/2019Listed for sale$92,900+57.5%$95/sqft
        Source: Arsenault Group Realty, Inc. #21614359 Report a problem
        3/27/2015Sold$59,000-1.5%$60/sqft
        Source: MIBOR as distributed by MLS GRID #21305457 Report a problem
        3/4/2015Pending sale$59,900$61/sqft
        Source: CENTURY 21 Scheetz #21305457 Report a problem
        2/10/2015Price change$59,900-3.4%$61/sqft
        Source: CENTURY 21 Scheetz #21305457 Report a problem
        1/14/2015Price change$62,000-4.5%$63/sqft
        Source: CENTURY 21 Scheetz #21305457 Report a problem
        10/1/2014Price change$64,900-7.2%$66/sqft
        Source: CENTURY 21 Scheetz #21305457 Report a problem
        7/24/2014Listed for sale$69,900+311.2%$71/sqft
        Source: CENTURY 21 Scheetz #21305457 Report a problem
        2/6/2014Sold$17,000+13.3%$17/sqft
        Source: MIBOR as distributed by MLS GRID #21268314 Report a problem
        1/14/2014Pending sale$15,000$15/sqft
        Source: CMS Real Estate #21268314 Report a problem
        1/12/2014Listed for sale$15,000$15/sqft
        Source: CMS Real Estate #21268314 Report a problem
        12/27/2013Pending sale$15,000$15/sqft
        Source: CMS Real Estate #21268314 Report a problem
        12/13/2013Listed for sale$15,000-70.2%$15/sqft
        Source: CMS Real Estate #21268314 Report a problem
        9/26/2013Sold$50,310$51/sqft
        Source: Public Record Report a problem

        Public tax history

        YearProperty taxesTax assessment
        2025$1,063 +25.7%$128,300 +17.2%
        2024$845 +12.8%$109,500 +13.7%
        2023$750 +34.8%$96,300 +10.7%
        2022$556 -2%$87,000 +16.6%
        2021$567 +9.5%$74,600
        2020$518 +1.4%$74,600 +6.3%
        2019$511 +24.4%$70,200 -0.4%
        2018$411 -1.9%$70,500 +19.7%
        2017$419 $58,900
        2016$419 -23%$58,900 +27.8%
        2014$544 -35.8%$46,100 +9%
        2013$847 +166.9%$42,300 -8%
        2012$317 -2.1%$46,000 -4%
        2011$324 +1.9%$47,900
        2010$318 +1%$47,900
        2009$315 -27.9%$47,900 +1.9%
        2007$437 $47,000 +27%
        2005-- $37,000
        Find assessor info on the county website

        Monthly payment

        Est. payment

        Payment breakdown

        Explore the cost of this home by adjusting the details. Changes won't be saved.
        All calculations are estimates and provided by Zillow, Inc. for informational purposes only. Actual amounts may vary.
        HOA fees may include property taxes on listings classified as Co-Ops. Contact the listing agent and/or owner for fee details.
        See how much you could borrow to make a competitive offer.

        Climate risks

        Neighborhood: 46131

        Getting around

        64 / 100
        Somewhat Walkable
        59 / 100
        Bikeable

        Nearby schools

        GreatSchools rating
        Schools provided by the listing agent
        • Elementary: Northwood Elementary School
        • Middle: Franklin Community Middle School
        • High: Franklin Community High School

        Source: MIBOR as distributed by MLS GRID. This data may not be complete. We recommend contacting the local school district to confirm school assignments for this home.

        A local agent can set up tours, give advice and negotiate with sellers.

        Browse local experts

        Similar homes