Skip main navigation
Closed
  • $396,878

    599 E 131st Pl, Crown Point, IN 46307

    3beds
    3,010sqft
    Single Family Residence
    Built in 2024
    0.37 Acres Lot
    $412,800 Zestimate®
    $132/sqft
    $3,953 Estimated rent

    Home value

    $412,800

    $376,000 - $454,000

    $3,953/mo

    Zestimate® history
    Loading
    Loading...

    Owner options

    List your home for rent

    $3,953/mo

    Rent Zestimate®

    Find your next renter with Zillow Rental Manager. Plus, with online applications, you can quickly screen prospective tenants – for free.

    Learn more

    $3,953/mo

    Rent Zestimate®

    Refinance and save

    $2,578/mo

    Est. payment

    Refinancing to a lower rate could help reduce your monthly payments and save thousands over the life of the loan.

    See today's rates

    $2,578/mo

    Est. payment

    Explore your selling options

    Work with a Zillow partner agent

    Leverage their expertise and Zillow's premium Showcase listings to get your home seen by more buyers.

    Get started

    List with your own agent

    Get your home in front of millions of buyers by listing it on Zillow.

    Learn how to do it

    Sell it yourself

    Take full control of how buyers see your home on Zillow by listing For Sale by Owner (FSBO).

    List your home

    What's special

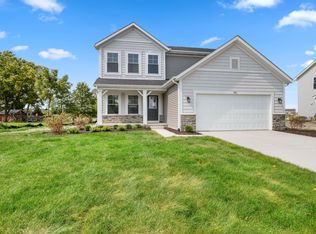
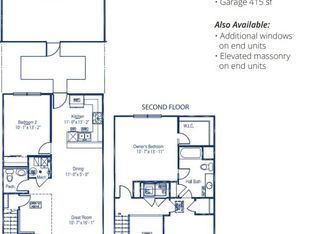
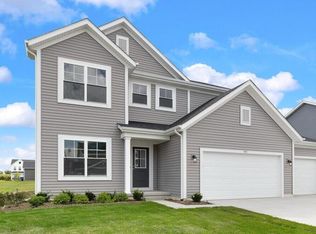
    The Sage floor plan is 1965sf of well-designed space! It features 3 bedrooms and 2.5 bathrooms. The open concept main floor features a spacious kitchen island and walk-in pantry, flowing into the extended breakfast area and great room, perfect for entertaining. The 42" kitchen cabinets are Arbor Oak with quartz countertop. A stainless-steel appliance package includes the refrigerator. Head upstairs to a spacious owner's suite, 2 bedrooms and a full bath, along with highly desired 2nd floor laundry. Rounding out the home is a large loft with space for a tv/game room. This home will have a 2 car garage, a patio, and front yard landscaping provided with sod. This home in Crown Point's newest community offers a convenient location to major roads and shopping. The Sage in The Willows is a great place to call home!

    Zillow last checked:

    Listing updated:

    Listed by:

    Julia Magagnotti,

    Haven Realty 888-724-2836

    Bought with:

    Non-Member Agent

    Non-Member MLS Office

    Source: NIRA as distributed by MLS GRID,MLS#: 814223MLS Logo

    Facts & features

    Interior

    Bedrooms & bathrooms
    • Bedrooms: 3
    • Bathrooms: 3
    • Full bathrooms: 2
    • 1/2 bathrooms: 1
    Primary bedroom
    • Area: 240
    • Dimensions: 15.0 x 16.0
    Bedroom 2
    • Area: 126
    • Dimensions: 12.6 x 10.0
    Bedroom 3
    • Area: 138.6
    • Dimensions: 13.2 x 10.5
    Dining room
    • Area: 159
    • Dimensions: 10.6 x 15.0
    Great room
    • Area: 234
    • Dimensions: 15.6 x 15.0
    Kitchen
    • Area: 165
    • Dimensions: 11.0 x 15.0
    Loft
    • Area: 86.4
    • Dimensions: 9.6 x 9.0
    Heating
    • Has Heating (Unspecified Type)
    Appliances
    • Included: Dishwasher, Oven, Refrigerator, Microwave
    • Laundry: Gas Dryer Hookup
    Features
    • Pantry, Smart Thermostat
    • Basement: Concrete,Full
    • Has fireplace: No
    Interior area
    • Total structure area: 3,010
    • Total interior livable area: 3,010 sqft
    • Finished area above ground: 2,058

    Property

    Parking
    • Total spaces: 2
    • Parking features: Attached
    • Attached garage spaces: 2
    Features
    • Levels: Two
    • Patio & porch: Other
    • Exterior features: Other
    • Pool features: None
    • Fencing: None
    • Has view: Yes
    • View description: Neighborhood
    Lot
    • Size: 0.37 Acres
    • Dimensions: 154 x 89
    • Features: Back Yard
    Details
    • Parcel number: TBD

    Construction

    Type & style
    • Home type: SingleFamily
    • Architectural style: Traditional
    • Property subtype: Single Family Residence
    Condition
    • New construction: Yes
    • Year built: 2024

    Utilities & green energy

    • Electric: 200+ Amp Service
    • Sewer: Public Sewer
    • Water: Public

    Community & neighborhood

    Security
    • Security features: Other
    Community
    • Community features: Curbs
    Location
    • Region: Crown Point
    • Subdivision: The Willows

    HOA & financial

    HOA
    • Has HOA: Yes
    • HOA fee: $120 quarterly
    • Amenities included: Other
    • Association name: 1st American Property
    • Association phone: 219-434-3536

    Other

    Other facts
    • Listing agreement: Exclusive Right To Sell
    • Listing terms: Cash,VA Loan,FHA,Conventional
    • Road surface type: Paved

    Price history

    DateEventPrice
    6/23/2025Sold$396,878-1.2%$132/sqft
    Source: NIRA as distributed by MLS GRID #814223 Report a problem
    4/9/2025Pending sale$401,878+1.3%$134/sqft
    Source: NIRA as distributed by MLS GRID #814223 Report a problem
    3/24/2025Price change$396,878-1.2%$132/sqft
    Source: Olthof Homes Report a problem
    11/18/2024Price change$401,878+0.5%$134/sqft
    Source: Olthof Homes Report a problem
    10/14/2024Price change$399,978+0.1%$133/sqft
    Source: Olthof Homes Report a problem
    9/9/2024Price change$399,578+0.2%$133/sqft
    Source: Olthof Homes Report a problem
    8/19/2024Price change$398,978+0.1%$133/sqft
    Source: Olthof Homes Report a problem
    6/22/2024Listed for sale$398,613$132/sqft
    Source: Olthof Homes Report a problem

    Public tax history

    Tax history is unavailable.

    Neighborhood: 46307

    Nearby schools

    GreatSchools rating
    Get a cash offer in 3 minutes
    Find out how much your home could sell for in as little as 3 minutes with a no-obligation cash offer.
    Estimated market value
    $412,800
    Get a cash offer in 3 minutes
    Find out how much your home could sell for in as little as 3 minutes with a no-obligation cash offer.
    Estimated market value
    $412,800