Skip main navigation
Sold
  • $294,900

    599 E Adams St, Franklin, IN 46131

    3beds
    1,803sqft
    Residential, Single Family Residence
    Built in 1800
    6,534 Square Feet Lot
    $294,900 Zestimate®
    $164/sqft
    $1,775 Estimated rent

    Home value

    $294,900

    $274,000 - $318,000

    $1,775/mo

    Zestimate® history
    Loading
    Loading...

    Owner options

    List your home for rent

    $1,775/mo

    Rent Zestimate®

    Find your next renter with Zillow Rental Manager. Plus, with online applications, you can quickly screen prospective tenants – for free.

    Learn more

    $1,775/mo

    Rent Zestimate®

    Refinance and save

    $1,797/mo

    Est. payment

    Refinancing to a lower rate could help reduce your monthly payments and save thousands over the life of the loan.

    See today's rates

    $1,797/mo

    Est. payment

    Explore your selling options

    Work with a Zillow partner agent

    Leverage their expertise and Zillow's premium Showcase listings to get your home seen by more buyers.

    Get started

    List with your own agent

    Get your home in front of millions of buyers by listing it on Zillow.

    Learn how to do it

    Sell it yourself

    Take full control of how buyers see your home on Zillow by listing For Sale by Owner (FSBO).

    List your home

    What's special

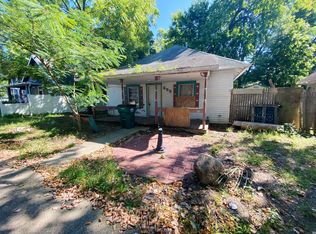
    Take a step back in Franklin History with this tastefully renovated home that maintains the old charm with new modern finishes and amenities. Built in the late 1800's this home was once believed to be the birthplace of Indiana Governor and presidential hopeful Paul McNutt. Much has been done to preserve this home so that it may last for generations to come. The foundation was painstakingly restored, leveled and new supports installed. Framing upgrades were completed throughout to ensure this home is structurally sound. The wood lap siding was restored but modern energy efficient windows installed. A gut to the studs renovation was completed providing an opportunity for new electrical, plumbing, and HVAC throughout, including the water and sewer mains to the street. The restored fireplace is inactive but serves as the centerpiece of the room separating the kitchen from the living room which has coffered ceilings and can lighting throughout. Beautiful new kitchen cabinets, quartz counter tops with an island. The laundry room doubles as a pantry or a storage area with a restored Butlers door off the kitchen. Spacious primary bedroom with walk in closet with custom built in shelves, a bathroom with floor to ceiling tile shower. The basement offers plenty of space for storage. Enjoy the quiet street with very little through traffic while sitting on the covered front porch. Then enjoy a walk to downtown to enjoy some of the restaurants, shops and festivities that this award winning downtown has to offer. Come take a look

    Zillow last checked:

    Listing updated:

    Listing Provided by:

    Dustin Royer 317-364-9954,

    Red Oak Real Estate Group

    Bought with:

    Debra Brown-Nally

    Carpenter, REALTORS®

    Source: MIBOR as distributed by MLS GRID,MLS#: 22101193MLS Logo

    Facts & features

    Interior

    Bedrooms & bathrooms
    • Bedrooms: 3
    • Bathrooms: 2
    • Full bathrooms: 2
    • Main level bathrooms: 2
    • Main level bedrooms: 3
    Primary bedroom
    • Level: Main
    • Area: 165 Square Feet
    • Dimensions: 15x11
    Bedroom 2
    • Level: Main
    • Area: 132 Square Feet
    • Dimensions: 12x11
    Bedroom 3
    • Level: Main
    • Area: 195 Square Feet
    • Dimensions: 15x13
    Kitchen
    • Level: Main
    • Area: 272 Square Feet
    • Dimensions: 16x17
    Living room
    • Level: Main
    • Area: 324 Square Feet
    • Dimensions: 18x18
    Utility room
    • Level: Main
    • Area: 36 Square Feet
    • Dimensions: 6x6
    Heating
    • Natural Gas
    Cooling
    • Central Air
    Appliances
    • Included: Dishwasher, Electric Oven, Range Hood, Refrigerator
    • Laundry: Laundry Room, Main Level
    Features
    • Attic Access, High Ceilings, Pantry, Walk-In Closet(s)
    • Basement: Exterior Entry,Unfinished
    • Attic: Access Only
    • Number of fireplaces: 1
    • Fireplace features: Non Functional
    Interior area
    • Total structure area: 1,803
    • Total interior livable area: 1,803 sqft
    • Finished area below ground: 0

    Property

    Parking
    • Parking features: Asphalt
    Features
    • Levels: One
    • Stories: 1
    • Patio & porch: Covered, Porch
    Lot
    • Size: 6,534 sqft
    • Features: Not Applicable
    Details
    • Parcel number: 410814041127000009
    • Horse amenities: None

    Construction

    Type & style
    • Home type: SingleFamily
    • Architectural style: Bungalow,Ranch
    • Property subtype: Residential, Single Family Residence
    Materials
    • Wood Siding
    • Foundation: Block, Brick/Mortar
    Condition
    • Updated/Remodeled
    • New construction: No
    • Year built: 1800

    Utilities & green energy

    • Water: Public
    • Utilities for property: Electricity Connected, Sewer Connected, Water Connected

    Community & neighborhood

    Location
    • Region: Franklin
    • Subdivision: Hicks & Tilton

    Price history

    DateEventPrice
    6/12/2026Sold$294,900$164/sqft
    Source: MIBOR as distributed by MLS GRID #22101193 Report a problem
    5/13/2026Pending sale$294,900$164/sqft
    Source: MIBOR as distributed by MLS GRID #22101193 Report a problem
    5/12/2026Listed for sale$294,900+321.3%$164/sqft
    Source: MIBOR as distributed by MLS GRID #22101193 Report a problem
    9/12/2025Sold$70,000+16.7%$39/sqft
    Source: MIBOR as distributed by MLS GRID #22059020 Report a problem
    8/27/2025Pending sale$60,000$33/sqft
    Source: MIBOR as distributed by MLS GRID #22059020 Report a problem
    8/27/2025Listed for sale$60,000$33/sqft
    Source: MIBOR as distributed by MLS GRID #22059020 Report a problem

    Public tax history

    YearProperty taxesTax assessment
    2025$1,314 -0.7%$62,900 +6.6%
    2024$1,323 +1.1%$59,000
    2023$1,308 +9%$59,000 +1.5%
    2022$1,200 +2.7%$58,100 +9.6%
    2021$1,168 +13.3%$53,000 +2.9%
    2020$1,031 +11%$51,500 +13.4%
    2019$929 -1%$45,400 -1.1%
    2018$938 +1.1%$45,900
    2017$928 -1.1%$45,900 -43.5%
    2016$938 +97.9%$81,200 +82.1%
    2014$474 -46.7%$44,600 -33.8%
    2013$890 +73.6%$67,400 +1.8%
    2012$513 +41.3%$66,200 +24.4%
    2011$363 +2%$53,200
    2010$356 +1%$53,200
    2009$352 -19.8%$53,200 +11.3%
    2007$439 -25.2%$47,800 -10.7%
    2006$587 $53,500 +11.9%
    2005-- $47,800

    Find assessor info on the county website

    Neighborhood: 46131

    Nearby schools

    GreatSchools rating
    Schools provided by the listing agent
    • Middle: Franklin Community Middle School
    • High: Franklin Community High School

    Source: MIBOR as distributed by MLS GRID. This data may not be complete. We recommend contacting the local school district to confirm school assignments for this home.

    Get a cash offer in 3 minutes
    Find out how much your home could sell for in as little as 3 minutes with a no-obligation cash offer.
    Estimated market value
    $294,900
    Get a cash offer in 3 minutes
    Find out how much your home could sell for in as little as 3 minutes with a no-obligation cash offer.
    Estimated market value
    $294,900