Skip main navigation
Off market
Street View
  • $578,300

    599 Foothills St, Aberdeen, NC 28315

    4beds
    2,563sqft
    SingleFamily
    Built in 2020
    6.93 Acres Lot
    $578,300 Zestimate®
    $226/sqft
    $2,508 Estimated rent

    Home value

    $578,300

    $532,000 - $630,000

    $2,508/mo

    Zestimate® history
    Loading
    Loading...

    Owner options

    List your home for rent

    $2,508/mo

    Rent Zestimate®

    Find your next renter with Zillow Rental Manager. Plus, with online applications, you can quickly screen prospective tenants – for free.

    Learn more

    $2,508/mo

    Rent Zestimate®

    Refinance and save

    $3,327/mo

    Est. payment

    Refinancing to a lower rate could help reduce your monthly payments and save thousands over the life of the loan.

    See today's rates

    $3,327/mo

    Est. payment

    Explore your selling options

    Work with a Zillow partner agent

    Leverage their expertise and Zillow's premium Showcase listings to get your home seen by more buyers.

    Get started

    List with your own agent

    Get your home in front of millions of buyers by listing it on Zillow.

    Learn how to do it

    Sell it yourself

    Take full control of how buyers see your home on Zillow by listing For Sale by Owner (FSBO).

    List your home

    What's special

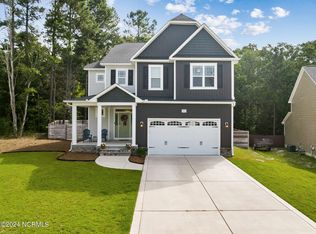
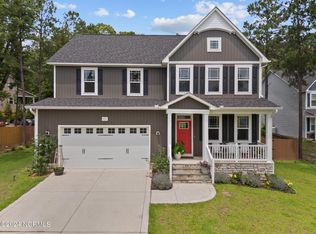
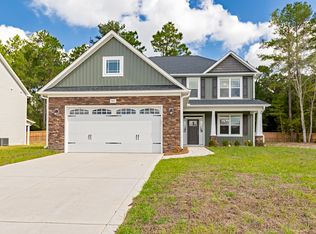
    Caviness Homes presents an entertainer's delight. Plenty of space downstairs with a flex room, powder room, 22 x 16 great room, Carolina Room, breakfast area and an oversize eat in kitchen. Aesthetically pleasing plan with the fireplace across from the kitchen. Wood flooring downstairs, large corner pantry, granite, quiet close cabinetry, SS appliances and a tile back splash. Upstairs Master bedroom with trey ceiling, private bath with separate sinks, commode room, soaking tub, and separate shower. The large closet is a pass through to the laundry room. All three other bedrooms offer spacious closets and plenty of room. Upgrades galore, with quiet close cabinetry, ceiling fans in all bedrooms, upgraded roof shingles, and tile in all bathrooms. Come see what Parkway Meadows has to offer.

    This property is off market, which means it's not currently listed for sale or rent on Zillow. This may be different from what's available on other websites or public sources.
    Facts & features

    Interior

    Bedrooms & bathrooms
    • Bedrooms: 4
    • Bathrooms: 3
    • Full bathrooms: 2
    • 1/2 bathrooms: 1
    Heating
    • Heat pump
    Cooling
    • Central
    Appliances
    • Included: Dishwasher, Microwave, Range / Oven, Refrigerator, Washer
    Features
    • Security System, Washer/Dryer Connect, Fireplace, Smoke Alarm, Ceiling Fans, Broadband Internet Avail
    • Flooring: Tile, Carpet
    • Has fireplace: Yes
    Interior area
    • Total interior livable area: 2,563 sqft

    Property

    Parking
    • Total spaces: 2
    • Parking features: Garage - Attached
    Features
    • Exterior features: Stone, Vinyl
    Lot
    • Size: 6.93 Acres
    Details
    • Parcel number: 857000507440

    Construction

    Type & style
    • Home type: SingleFamily
    Materials
    • Foundation: Crawl/Raised
    • Roof: Composition
    Condition
    • Year built: 2020

    Utilities & green energy

    • Sewer: Public

    Community & neighborhood

    Location
    • Region: Aberdeen

    Other

    Other facts
    • Living/Great Room: Ceiling Fan, Fireplace
    • Exterior: Stone, Vinyl, Lap Siding
    • Assoc Amenities: Club House, Pool, Pool House
    • Rooms: Dining Room, Kitchen, Bedroom 2, Bedroom 3, Master Bedroom, Bedroom 4, Office, Living Room, Loft
    • Fireplace: Gas, Propane Logs Convey, One
    • Interior Features: Security System, Washer/Dryer Connect, Fireplace, Smoke Alarm, Ceiling Fans, Broadband Internet Avail
    • Style: Traditional
    • Kitchen: Island, Breakfast Nook, Pantry, Granite Countertops
    • Appliances: Dishwasher, Microwave, Range, Refrigerator
    • Floors: Carpet, Tile, Luxury Vinyl Plank
    • Roof: Composition
    • Foundation: Crawl Space
    • Driveway Type: Paved
    • Exterior Features: Front Porch, Garage Door Opener, Rear Porch
    • Heating & Cooling: Central Air, Heat Pump, Electric
    • Road Description: Public Paved
    • Water/Sewer Desc: City/County Sewer, City/County Water
    • Water: Public
    • Sewer: Public
    • Primary Heat Source: Electric
    • Suffix: Street
    • Garage Type: 2 Attached Garage
    • Dining Room: Formal
    • Water Heater: Electric
    • Community Type: Single Family
    • High School: Pinecrest, Call School Board
    • Tax County: Moore
    • Land Description: Interior
    • Under Construction: Yes
    • Zip Code: 28315
    • Tax City: Aberdeen
    • Rooms: Bedroom 3 Level: Upper
    • Rooms: Bedroom 2 Level: Upper
    • Rooms: Master Bedroom Level: Main
    • Rooms: Bedroom 4 Level: Upper
    • Rooms: Dining Room Level: Main
    • Rooms: Kitchen Level: Main
    • Rooms: Living Room Level: Main
    • Rooms: Office Level: Upper
    • Legal Desc: Parkway Meadows Lot 17
    • Parcel ID: 20190461

    Price history

    DateEventPrice
    9/21/2020Sold$297,000$116/sqft
    Source: Hive MLS #1005200327 Report a problem

    Public tax history

    YearProperty taxesTax assessment
    2024$3,283 -2.5%$427,740
    2023$3,368 +19.3%$427,740
    2022$2,824 -2.4%$427,740 +53.7%
    2021$2,894 +595.7%$278,270
    2020$416 $278,270

    Find assessor info on the county website

    Neighborhood: 28315

    Nearby schools

    GreatSchools rating
    Get a cash offer in 3 minutes
    Find out how much your home could sell for in as little as 3 minutes with a no-obligation cash offer.
    Estimated market value
    $578,300
    Get a cash offer in 3 minutes
    Find out how much your home could sell for in as little as 3 minutes with a no-obligation cash offer.
    Estimated market value
    $578,300