Frederick A Plan--Gated Community-Beautiful 3-story architecturally designed open floorplan that boast 3 bedrooms and 3.5 baths. Brick elevation, professionally landscaped. 9' Ceiling on the 1st and 2nd floor. Wonderful kitchen that has granite counters and stained cabinets, recessed lights. Elegant designer electric fireplace in spacious family. Oak railing w/ iron spindle, oak stair treads and hardwoods on main living area. Granite in countertops and tile floors in full baths. Walk-in closets. So many features to mention. Be sure to ask Charleen for details. At Towns at Enclave, you’ll enjoy being close to retail and dining options in Downtown Lawrenceville. An agreeable commute to nearby highway routes to surrounding cities is an added plus to this quaint community. Have all the convenience and affordability at your reach in Towns at Enclave, and make your dreams come home in Lawrenceville today! Photos and/or renderings are Builders stock photos and representative of the home to be built.
Closed
$413,238
599 Fundao Ln #5, Lawrenceville, GA 30046
3beds
1,969sqft
Townhouse, Residential
Built in 2023
1,481 Square Feet Lot
$386,400 Zestimate®
$210/sqft
$2,406 Estimated rent
Home value
$386,400
$367,000 - $406,000
$2,406/mo
Zestimate® history
Owner options
List your home for rent
$2,406/mo
Rent Zestimate®
Find your next renter with Zillow Rental Manager. Plus, with online applications, you can quickly screen prospective tenants – for free.
$2,406/mo
Rent Zestimate®
Refinance and save
$3,782/mo
Est. payment
Refinancing to a lower rate could help reduce your monthly payments and save thousands over the life of the loan.
$3,782/mo
Est. payment
Explore your selling options
Work with a Zillow partner agent
Leverage their expertise and Zillow's premium Showcase listings to get your home seen by more buyers.
Get startedList with your own agent
Get your home in front of millions of buyers by listing it on Zillow.
Learn how to do itSell it yourself
Take full control of how buyers see your home on Zillow by listing For Sale by Owner (FSBO).
List your homeWhat's special
Zillow last checked:
Listing updated:
Listed by:
Charleen Gilliard Calhoun,
McKinley Properties, LLC.
Bought with:
Diana Gutierrez, 347625
Virtual Properties Realty.com
Source: FMLS GA,MLS#: 7197844
Facts & features
Interior
Bedrooms & bathrooms
- Bedrooms: 3
- Bathrooms: 4
- Full bathrooms: 3
- 1/2 bathrooms: 1
Rooms
- Room types: Family Room, Office, Other
Primary bedroom
- Features: Roommate Floor Plan, Split Bedroom Plan, Other
- Level: Roommate Floor Plan, Split Bedroom Plan, Other
Bedroom
- Features: Roommate Floor Plan, Split Bedroom Plan, Other
Primary bathroom
- Features: Double Vanity, Tub/Shower Combo
Dining room
- Features: Open Concept, Seats 12+
Kitchen
- Features: Breakfast Bar, Kitchen Island, Pantry, Solid Surface Counters, View to Family Room
Heating
- Electric, Forced Air, Heat Pump, Zoned
Cooling
- Zoned
Appliances
- Included: Dishwasher, Disposal, Electric Oven, Electric Range, Electric Water Heater, Microwave, Range Hood, Self Cleaning Oven
- Laundry: Laundry Room, Upper Level
Features
- Crown Molding, Double Vanity, Entrance Foyer, High Ceilings 9 ft Lower, High Ceilings 9 ft Main, Tray Ceiling(s), Walk-In Closet(s)
- Flooring: Carpet, Ceramic Tile, Hardwood
- Windows: Double Pane Windows, Insulated Windows, Window Treatments
- Basement: None
- Attic: Pull Down Stairs
- Number of fireplaces: 1
- Fireplace features: Decorative, Electric, Factory Built, Family Room
- Common walls with other units/homes: No One Above,No One Below
Interior area
- Total structure area: 1,969
- Total interior livable area: 1,969 sqft
- Finished area above ground: 1,969
Property
Parking
- Total spaces: 2
- Parking features: Attached, Drive Under Main Level, Garage, Garage Door Opener, Garage Faces Rear, Varies by Unit
- Attached garage spaces: 2
Accessibility
- Accessibility features: None
Features
- Levels: Three Or More
- Patio & porch: Covered, Deck
- Exterior features: Lighting, Rain Gutters, Other, No Dock
- Pool features: None
- Spa features: None
- Fencing: None
- Has view: Yes
- View description: City
- Waterfront features: None
- Body of water: None
Lot
- Size: 1,481 Square Feet
- Features: Landscaped, Level
Details
- Additional structures: None
- Parcel number: R5141 339
- Other equipment: None
- Horse amenities: None
Construction
Type & style
- Home type: Townhouse
- Architectural style: Craftsman,Townhouse
- Property subtype: Townhouse, Residential
- Attached to another structure: Yes
Materials
- Brick 4 Sides
- Foundation: None
- Roof: Composition
Condition
- Under Construction
- New construction: Yes
- Year built: 2023
Details
- Warranty included: Yes
Utilities & green energy
- Electric: 110 Volts, 220 Volts
- Sewer: Public Sewer
- Water: Public
- Utilities for property: Electricity Available, Underground Utilities
Green energy
- Energy efficient items: None
- Energy generation: None
Community & HOA
Community
- Features: Gated, Homeowners Assoc, Near Public Transport, Near Schools, Near Shopping, Public Transportation, Restaurant, Street Lights
- Security: Carbon Monoxide Detector(s), Security Gate, Smoke Detector(s)
- Subdivision: Towns At Enclave
HOA
- Has HOA: Yes
- Services included: Maintenance Grounds, Termite
- HOA fee: $1,200 annually
Location
- Region: Lawrenceville
Financial & listing details
- Price per square foot: $210/sqft
- Annual tax amount: $500
- Date on market: 4/3/2023
- Cumulative days on market: 4 days
- Listing terms: Cash,Conventional,FHA,USDA Loan,VA Loan
- Ownership: Fee Simple
- Electric utility on property: Yes
- Road surface type: Asphalt
Price history
| Date | Event | Price |
|---|---|---|
| 8/31/2023 | Sold | $413,238+1.5%$210/sqft |
Source:  FMLS GA #7197844 Report a problem FMLS GA #7197844 Report a problem | ||
| 4/7/2023 | Pending sale | $407,112$207/sqft |
Source: FMLS GA #7197844 Report a problem | ||
| 4/3/2023 | Listed for sale | $407,112$207/sqft |
Source: FMLS GA #7197844 Report a problem | ||
Public tax history
Tax history is unavailable.
Neighborhood: 30046
Nearby homes
- $427,5763 bd4 ba1.9k sqft557 Fundao Ln #22, Lawrenceville, GA 30046Sold

- $394,0003 bd4 ba1.9k sqft581 Fundao Ln #12, Lawrenceville, GA 30046Sold

- $426,3623 bd4 ba1.9k sqft589 Fundao Ln #8, Lawrenceville, GA 30046Sold
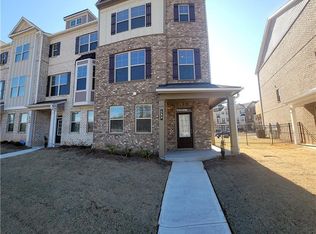
- $419,6123 bd4 ba1.9k sqft607 Fundao Ln #1, Lawrenceville, GA 30046Sold

- $449,6123 bd3 ba2.1k sqft600 Amarante Cir, Lawrenceville, GA 30046Sold
- $377,4004 bd4 ba1.9k sqft598 Amarante Cir, Lawrenceville, GA 30046Off Market
- $375,0003 bd4 ba1.9k sqft594 Amarante Cir, Lawrenceville, GA 30046For Sale
- $399,6623 bd4 ba1.8k sqft567 Fundao Ln #17, Lawrenceville, GA 30046Sold
Nearby schools
GreatSchools rating
- 7/10Margaret Winn Holt Elementary SchoolGrades: PK-5Distance: 1.1 mi
- 5/10Moore Middle SchoolGrades: 6-8Distance: 1.8 mi
- 4/10Central Gwinnett High SchoolGrades: 9-12Distance: 0.8 mi
Schools provided by the listing agent
- Elementary: Winn Holt
- Middle: Jordan
- High: Central Gwinnett
Source: FMLS GA. This data may not be complete. We recommend contacting the local school district to confirm school assignments for this home.
Get a cash offer in 3 minutes
Find out how much your home could sell for in as little as 3 minutes with a no-obligation cash offer.
Estimated market value
$386,400
Get a cash offer in 3 minutes
Find out how much your home could sell for in as little as 3 minutes with a no-obligation cash offer.
Estimated market value
$386,400
- Georgia
- Gwinnett County
- Lawrenceville
- 30046
- 599 Fundao Ln Unit 5
Nearby cities
Nearby zip codes
Other Lawrenceville Topics
