Skip main navigation
Sold for $702,500
  • $702,500

    599 Gramercy Ln, Downingtown, PA 19335

    3beds
    3,540sqft
    Townhouse
    Built in 2000
    1,361 Square Feet Lot
    $740,900 Zestimate®
    $198/sqft
    $3,584 Estimated rent

    Home value

    $740,900

    $689,000 - $793,000

    $3,584/mo

    Zestimate® history
    Loading
    Loading...

    Owner options

    List your home for rent

    $3,584/mo

    Rent Zestimate®

    Find your next renter with Zillow Rental Manager. Plus, with online applications, you can quickly screen prospective tenants – for free.

    Learn more

    $3,584/mo

    Rent Zestimate®

    Refinance and save

    $4,906/mo

    Est. payment

    Refinancing to a lower rate could help reduce your monthly payments and save thousands over the life of the loan.

    See today's rates

    $4,906/mo

    Est. payment

    Explore your selling options

    Work with a Zillow partner agent

    Leverage their expertise and Zillow's premium Showcase listings to get your home seen by more buyers.

    Get started

    List with your own agent

    Get your home in front of millions of buyers by listing it on Zillow.

    Learn how to do it

    Sell it yourself

    Take full control of how buyers see your home on Zillow by listing For Sale by Owner (FSBO).

    List your home

    What's special

    First-floor master suiteOak staircaseCovered front porchDecorative columnsSoaring ceilingsGas cooktopAbundant cabinetry
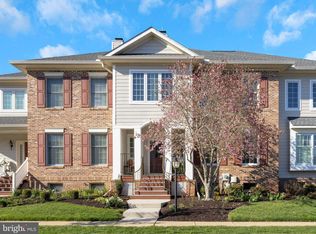
    Welcome to the sought-after Eagleview Community, where this popular Garden Villas Model offers the perfect blend of comfort, convenience, and MAIN-LEVEL living. An inviting covered front porch welcomes you into the impressive entrance foyer, highlighted by decorative columns, an oak staircase, and hardwood floors that seamlessly flow through the great room, dining area, and kitchen. The 2-story great room, with its soaring ceilings, ceiling fan and cozy gas fireplace, creates the ideal space for gatherings, while the adjacent dining area features a French door leading to the deck with a convenient gas line for your grill. The bright and airy kitchen boasts abundant cabinetry, granite countertops, gas cooktop, double oven, and a peninsula with additional seating, complemented by a charming breakfast area. The first-floor master suite, with new carpeting, offers a private retreat complete with triple windows featuring a window seat and top down/bottom up shades, crown molding, ceiling fan, a separate dressing area with two walk-in closets, and a tiled master bath with a jetted tub, stall shower, and heated tile flooring. Completing this level are a convenient laundry room with a pantry closet and a powder room with hardwood flooring. Upstairs, two generously sized bedrooms with ceiling fans and walk-in closets share a tiled hall bath, while the hallway provides an open overlook to the great room below. The walk-out lower level, with new carpeting, a cozy gas fireplace and French doors to the patio, offers a spacious layout perfect for entertaining, along with dedicated areas for a home office or workout space. The unfinished storage room leads to the 2-car garage. This home has been professionally painted throughout, making it move-in ready. Eagleview fosters a wonderful sense of community and a walkable lifestyle, seamlessly integrating home, work, and play with recreational activities, shops, pharmacy, and restaurants. Enjoy the vibrant Town Center with outdoor concerts, movie nights, a farmer’s market, and the soon-to-open KIMBERTON WHOLE FOODS! Conveniently located near the PA Turnpike, major roadways, Marsh Creek State Park, Struble Trail, and train stations, and situated within the highly ranked Downingtown East Schools and STEM Academy, this home truly embodies the essence of Eagleview living. Schedule your showing today and experience it for yourself!

    Zillow last checked:

    Listing updated:

    Listed by:

    Theresa Tarquinio 610-291-6536,

    RE/MAX Professional Realty

    Bought with:

    Carol Young, RS135052A

    Keller Williams Real Estate-Blue Bell

    Sam Pitkow, RS347466

    Keller Williams Real Estate-Blue Bell

    Source: Bright MLS,MLS#: PACT2087300MLS Logo

    Facts & features

    Interior

    Bedrooms & bathrooms
    • Bedrooms: 3
    • Bathrooms: 4
    • Full bathrooms: 2
    • 1/2 bathrooms: 2
    • Main level bathrooms: 2
    • Main level bedrooms: 1
    Basement
    • Area: 1100
    Heating
    • Forced Air, Natural Gas
    Cooling
    • Central Air, Electric
    Appliances
    • Included: Gas Water Heater
    • Laundry: Laundry Room
    Features
    • Basement: Finished,Garage Access,Exterior Entry,Walk-Out Access
    • Number of fireplaces: 1
    Interior area
    • Total structure area: 3,540
    • Total interior livable area: 3,540 sqft
    • Finished area above ground: 2,440
    • Finished area below ground: 1,100

    Property

    Parking
    • Total spaces: 2
    • Parking features: Garage Door Opener, Detached
    • Garage spaces: 2
    Accessibility
    • Accessibility features: None
    Features
    • Levels: One and One Half
    • Stories: 1
    • Pool features: Community
    Lot
    • Size: 1,361 sqft
    Details
    • Additional structures: Above Grade, Below Grade
    • Parcel number: 3304 0008.06K0
    • Zoning: R10
    • Special conditions: Standard

    Construction

    Type & style
    • Home type: Townhouse
    • Architectural style: Cape Cod
    • Property subtype: Townhouse
    Materials
    • Brick, HardiPlank Type
    • Foundation: Concrete Perimeter
    • Roof: Shingle
    Condition
    • New construction: No
    • Year built: 2000
    Details
    • Builder name: Hankin Builders

    Utilities & green energy

    • Sewer: Public Sewer
    • Water: Public

    Community & neighborhood

    Location
    • Region: Downingtown
    • Subdivision: Eagleview
    • Municipality: UWCHLAN TWP

    HOA & financial

    HOA
    • Has HOA: Yes
    • HOA fee: $450 monthly
    • Amenities included: Pool, Tennis Court(s), Tot Lots/Playground
    • Services included: Maintenance Grounds, Snow Removal, Common Area Maintenance
    • Association name: SHEW MANAGEMENT

    Other

    Other facts
    • Listing agreement: Exclusive Right To Sell
    • Ownership: Fee Simple

    Price history

    DateEventPrice
    2/18/2025Sold$702,500+8.2%$198/sqft
    Source: Bright MLS #PACT2087300 Report a problem
    2/4/2025Pending sale$649,000$183/sqft
    Source: Bright MLS #PACT2087300 Report a problem
    1/21/2025Contingent$649,000$183/sqft
    Source: Bright MLS #PACT2087300 Report a problem
    1/17/2025Listed for sale$649,000+50.6%$183/sqft
    Source: Bright MLS #PACT2087300 Report a problem
    4/1/2016Sold$431,000-9.3%$122/sqft
    Source: Public Record Report a problem
    2/6/2015Listing removed$475,000$134/sqft
    Source: Keller Williams Real Estate #6508432 Report a problem
    1/21/2015Listed for sale$475,000+21.8%$134/sqft
    Source: Keller Williams - Exton #6508432 Report a problem
    6/28/2004Sold$390,000+28.1%$110/sqft
    Source: Public Record Report a problem
    4/27/2000Sold$304,467$86/sqft
    Source: Public Record Report a problem

    Public tax history

    YearProperty taxesTax assessment
    2025$10,225 +2.6%$281,570
    2024$9,963 +3.4%$281,570
    2023$9,638 +3%$281,570
    2022$9,356 +2.6%$281,570
    2021$9,122 +191.4%$281,570
    2020$3,131 -64.9%$281,570
    2019$8,918 $281,570
    2018$8,918 +9899.6%$281,570
    2017$89 -98.9%$281,570
    2016$8,439 $281,570
    2015$8,439 $281,570
    2014$8,439 $281,570
    2013-- $281,570
    2012-- $281,570
    2011-- $281,570
    2010-- $281,570
    2009-- $281,570
    2008-- $281,570
    2007-- $281,570
    2006-- $281,570
    2005-- $281,570
    2004-- $281,570
    2003-- $281,570
    2000-- $281,570

    Find assessor info on the county website

    Neighborhood: 19335

    Nearby schools

    GreatSchools rating
    Schools provided by the listing agent
    • Elementary: Shamona Creek
    • Middle: Lionville
    • High: Downingtown Hs East Campus
    • District: Downingtown Area

    Source: Bright MLS. This data may not be complete. We recommend contacting the local school district to confirm school assignments for this home.

    Get a cash offer in 3 minutes
    Find out how much your home could sell for in as little as 3 minutes with a no-obligation cash offer.
    Estimated market value
    $740,900
    Get a cash offer in 3 minutes
    Find out how much your home could sell for in as little as 3 minutes with a no-obligation cash offer.
    Estimated market value
    $740,900