MOVE IN READY!
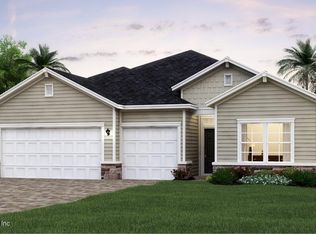
Welcome to Lennar Homes Kingsley III floor plan offering 5 bedrooms, 4 baths, a loft, and 2-car garage. This home features white cabinets with white quartz kitchen countertops, Frigidaire stainless steel appliances including range, double ovens, dishwasher, microwave, and refrigerator. Ceramic wood plank tile extends through wet areas, family, dining, and halls. Additional highlights include a water heater, screened lanai, and sprinkler system.
Enjoy peace of mind with a one-year builder warranty, dedicated customer service program, and 24-hour emergency service.
St. Augustine offers a unique lifestyle that blends historic charm, coastal beauty, and a relaxed yet vibrant atmosphere. As the nation's oldest city, it's rich in Spanish Colonial architecture, cobblestone streets, and centuries-old landmarks, complemented by a lively arts scene.
(Conditions may apply)
Closed
Zillow last checked:
Listing updated:
Bought with:
REAL BROKER LLC
TRAVIS TAMILLO, 3585940
Source: realMLS,MLS#: 2134826
Price history
| Date | Event | Price |
|---|---|---|
| 7/31/2026 | Sold | $692,480$205/sqft |
Source:  realMLS #2134826 Report a problem realMLS #2134826 Report a problem | ||
| 7/7/2026 | Pending sale | $692,480$205/sqft |
Source: realMLS #2134826 Report a problem | ||
| 7/2/2026 | Listed for sale | $692,480$205/sqft |
Source: realMLS #2134826 Report a problem | ||
| 4/13/2026 | Pending sale | $692,480$205/sqft |
Source: realMLS #2134826 Report a problem | ||
| 3/13/2026 | Listed for sale | $692,480$205/sqft |
Source: realMLS #2134826 Report a problem | ||
Nearby homes
- $90,000-- bd-- ba-- sqft589 Grand Traverse Cir, Saint Augustine, FL 32092Off Market
- $3,249,300-- bd-- ba-- sqft609 Grand Traverse Cir, Saint Augustine, FL 32092Sold
- $90,000-- bd-- ba-- sqft579 Grand Traverse Cir, Saint Augustine, FL 32092Off Market
- $534,9804 bd3 ba2.2k sqft106 Bellaire Isle S, Saint Augustine, FL 32092Sold
Get a cash offer in 3 minutes
Find out how much your home could sell for in as little as 3 minutes with a no-obligation cash offer.
Estimated market value
$692,600
