Completed 2025, this Brand New constructed 4-bedroom/4.5 bath custom home spans 5,665 total sq.ft. and offers the ultimate in Main Level Living convenience, complemented by a walkout lower level. Nestled on a sprawling 4.05-acre homesite, this residence boasts breathtaking north-to-south vistas of the Brush Creek Valley and the Frost Creek golf course. Enjoy the added privacy of open space and (Bureau of Land Management) lands as your backdrop to this spectacular setting. Upon entering from the back of the home, you are welcomed by a magnificent Great Room featuring a floor-to-ceiling telescoping patio door that opens onto an elevated deck, perfect for enjoying the spectacular views of the greens and fairways of holes #1, #2, and #3. The lower level is a true retreat, showcasing three additional bedrooms with ensuite baths and a second living area that leads to a beautifully designed flagstone patio complete with a gas fire pit and hot tub, ideal for unforgettable outdoor gatherings.
The creative expertise of the designer highlights the unique Gourmet Chef's Kitchen! This culinary dream space showcases high-end Wolf appliances, a Sub-Zero refrigerator, wine fridge, Scotsman ice maker, and premium water filtration system.
Equipped with cutting-edge Smart Technology and energy-efficient features, this residence includes a full Savant entertainment system, smartphone-controlled lighting and thermostats, a robust Ubiquiti network with outdoor cameras, and Starlink internet for reliable connectivity. Indoor comforts are enhanced by custom Sierra Pacific windows, Lennox HVAC systems, and heated bathroom floors. The oversized 2.5-car heated garage features epoxy flooring and a stylish glass passthrough walkway connecting the garage to the mudroom.
*This residence comes partially furnished with elegant pieces from Arhaus and Restoration Hardware, with additional furnishings arriving mid-summer.
*All home/homesite owners must be approved members of Frost Creek
Sold for $5,308,200
$5,308,200
599 Gray Rock Dr, Eagle, CO 81631
4beds
4,403sqft
Single Family Residence
Built in 2025
4.05 Acres Lot
$5,163,100 Zestimate®
$1,206/sqft
$7,523 Estimated rent
Home value
$5,163,100
$4.60M - $5.83M
$7,523/mo
Zestimate® history
Owner options
List your home for rent
$7,523/mo
Rent Zestimate®
Find your next renter with Zillow Rental Manager. Plus, with online applications, you can quickly screen prospective tenants – for free.
$7,523/mo
Rent Zestimate®
Refinance and save
$27,075/mo
Est. payment
Refinancing to a lower rate could help reduce your monthly payments and save thousands over the life of the loan.
$27,075/mo
Est. payment
Explore your selling options
Work with a Zillow partner agent
Leverage their expertise and Zillow's premium Showcase listings to get your home seen by more buyers.
Get startedList with your own agent
Get your home in front of millions of buyers by listing it on Zillow.
Learn how to do itSell it yourself
Take full control of how buyers see your home on Zillow by listing For Sale by Owner (FSBO).
List your homeWhat's special
Walkout lower levelHot tubFlagstone patioEpoxy flooringGas fire pitElevated deckMagnificent great room
Zillow last checked:
Listing updated:
Listed by:
Lynne Sandoval 303-551-2689,
Frost Creek Realty LLC
Bought with:
Lynne Sandoval, 100094848
Frost Creek Realty LLC
Source: VMLS,MLS#: 1012124
Facts & features
Interior
Bedrooms & bathrooms
- Bedrooms: 4
- Bathrooms: 5
- Full bathrooms: 1
- 3/4 bathrooms: 3
- 1/2 bathrooms: 1
Primary bedroom
- Level: Main
Bedroom 2
- Level: Lower
Bedroom 3
- Level: Lower
- Area: 183.06
- Dimensions: 13.02x14.06
Bedroom 4
- Level: Lower
- Area: 160.52
- Dimensions: 12.75x12.59
Bathroom
- Description: Master Bathroom
- Level: Main
Bathroom
- Description: Powder
- Level: Main
Bathroom
- Description: Bedroom 2 Bath
- Level: Lower
Bathroom
- Description: Bedroom 3 Bath
- Level: Lower
Bathroom
- Description: Bedroom 4 Bath
- Level: Lower
Dining room
- Level: Main
- Area: 41.9
- Dimensions: 4.80x8.73
Kitchen
- Level: Main
Living room
- Description: Main Living Room
- Level: Main
Living room
- Description: Lower Level Living Room
- Level: Lower
Heating
- Forced Air, Radiant Floor
Cooling
- Ceiling Fan(s), Central Air
Appliances
- Included: Dishwasher, Disposal, Dryer, Microwave, Range, Range Hood, Refrigerator, Washer, Washer/Dryer, Wine Cooler
- Laundry: Common Area
Features
- Smart Thermostat, Balcony, See Remarks
- Flooring: Carpet, Tile, Wood, Epoxy
- Windows: ENERGY STAR Qualified Windows
- Basement: Finished
- Has fireplace: Yes
- Fireplace features: Gas
Interior area
- Total structure area: 4,403
- Total interior livable area: 4,403 sqft
Property
Parking
- Total spaces: 2
- Parking features: Attached, Garage, Heated Garage
- Garage spaces: 2
Features
- Levels: Multi/Split
- Stories: 1
- Entry location: Main
- Patio & porch: Deck, Patio
- Has spa: Yes
- Spa features: Bath, Spa/Hot Tub
- Has view: Yes
- View description: Golf Course, Meadow, Mountain(s), Trees/Woods, Valley
Lot
- Size: 4.05 Acres
- Features: Golf Course, Native Plants, Landscaped, See Remarks
Details
- Parcel number: 210926301006
- Zoning: PUD
- Special conditions: Standard
Construction
Type & style
- Home type: SingleFamily
- Property subtype: Single Family Residence
Materials
- Foam Insulation, Frame, Steel Siding, Stone, Wood Siding
- Foundation: Poured in Place
Condition
- Year built: 2025
- Major remodel year: 2025
Utilities & green energy
- Sewer: Septic System Approved
- Water: Public
- Utilities for property: Electricity Available, Internet, Natural Gas Available, Phone Available, Satellite, Snow Removal, Trash, Water Available
Green energy
- Energy efficient items: Lighting
- Water conservation: Water-Smart Landscaping
Community & HOA
Community
- Features: Clubhouse, Fishing, Fitness Center, Golf, Pool, Tennis Court(s), Trail(s)
- Subdivision: Frost Creek
HOA
- Has HOA: Yes
- Amenities included: Clubhouse, Fitness Center, Management, Pool, Spa/Hot Tub, Tennis Court(s), Other, See Remarks
- Services included: Snow Removal, See Remarks
- HOA fee: $2,820 annually
Location
- Region: Eagle
Financial & listing details
- Price per square foot: $1,206/sqft
- Tax assessed value: $3,209,420
- Annual tax amount: $3,876
- Date on market: 6/20/2025
- Cumulative days on market: 109 days
- Listing terms: 1031 Exchange,Cash,New Loan
- Electric utility on property: Yes
- Road surface type: All Year, Paved
Price history
| Date | Event | Price |
|---|---|---|
| 11/6/2025 | Sold | $5,308,200-8.3%$1,206/sqft |
Source:  VMLS #1012124 Report a problem VMLS #1012124 Report a problem | ||
| 10/8/2025 | Pending sale | $5,790,000$1,315/sqft |
Source: VMLS #1012124 Report a problem | ||
| 6/20/2025 | Listed for sale | $5,790,000+1738.1%$1,315/sqft |
Source: VMLS #1012124 Report a problem | ||
| 9/24/2020 | Sold | $315,000-3.1%$72/sqft |
Source: VMLS #937669 Report a problem | ||
| 8/22/2020 | Pending sale | $325,000$74/sqft |
Source: Beveridge Real Estate #937669 Report a problem | ||
| 3/24/2020 | Listed for sale | $325,000+8.3%$74/sqft |
Source: Beveridge Real Estate #937669 Report a problem | ||
| 1/24/2020 | Listing removed | $300,000$68/sqft |
Source: Beveridge Real Estate #934294 Report a problem | ||
| 1/23/2019 | Listed for sale | $300,000$68/sqft |
Source: Vail Multi-List Service #934294 Report a problem | ||
| 11/24/2018 | Listing removed | $300,000$68/sqft |
Source: Vail Multi-List Service #932446 Report a problem | ||
| 6/5/2018 | Listed for sale | $300,000+71.4%$68/sqft |
Source: Vail Multi-List Service #932446 Report a problem | ||
| 5/16/2016 | Sold | $175,000$40/sqft |
Source: VMLS #924754 Report a problem | ||
| 9/19/2015 | Listed for sale | $175,000$40/sqft |
Source: Slifer Smith & Frampton/Arrowh #924754 Report a problem | ||
Public tax history
| Year | Property taxes | Tax assessment |
|---|---|---|
| 2025 | $11,387 +193.7% | $200,590 +174.6% |
| 2024 | $3,877 -9% | $73,050 -68.3% |
| 2023 | $4,258 +4.6% | $230,180 +215.2% |
| 2022 | $4,073 | $73,030 +4.6% |
| 2021 | -- | $69,800 +61.8% |
| 2020 | $2,483 +5.9% | $43,150 +5.7% |
| 2019 | $2,345 | $40,810 +23.1% |
| 2018 | $2,345 +21.2% | $33,150 +17.3% |
| 2017 | $1,935 | $28,270 +10.9% |
| 2016 | -- | $25,490 |
| 2015 | $1,463 -3.7% | $25,490 -11.1% |
| 2014 | $1,519 | $28,670 |
Find assessor info on the county website
Neighborhood: 81631
Nearby homes
- $3,449,4704.974 Acres39 Borah Spur, Eagle, CO 81631Off Market
- $1,100,0004.12 Acres661 Gray Rock Dr, Eagle, CO 81631Lot/Land

- $3,725,4804.03 Acres622 Gray Rock Dr, Eagle, CO 81631Off Market
- $925,0005.23 Acres548 Gray Rock Dr, Eagle, CO 81631Off Market
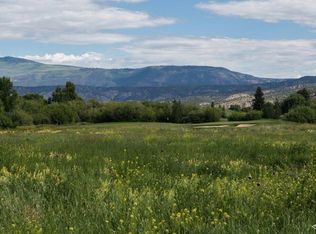
- $975,0003.99 Acres89 Borah Spur, Eagle, CO 81631Sold
- $2,346,7003 bd4 ba2.8k sqft115 Squires Ln, Eagle, CO 81631Off Market
- $1,150,0004.69 Acres163 Squires Ln, Eagle, CO 81631Sold
- $3,277,6104.266 Acres694 Gray Rock Dr, Eagle, CO 81631Off Market
Nearby schools
GreatSchools rating
- 4/10Eagle Valley Elementary SchoolGrades: PK-5Distance: 5.5 mi
- 7/10Eagle Valley Middle SchoolGrades: 6-8Distance: 5.5 mi
- 7/10Eagle Valley High SchoolGrades: 9-12Distance: 10 mi
Sell for more on Zillow
Get a Zillow Showcase℠ listing at no additional cost and you could sell for .
$5,163,100
2% more
+$103K
With Zillow Showcase(estimated)
$5,266,362
- Colorado
- Eagle County
- Eagle
- 81631
- 599 Gray Rock Dr
Nearby cities
Nearby neighborhoods
Nearby zip codes
Other Eagle Topics
