Skip main navigation
Closed
  • $570,000

    599 Hempstead Ave, Naperville, IL 60565

    3beds
    1,900sqft
    Single Family Residence
    Built in 1987
    5,944 Square Feet Lot
    $571,900 Zestimate®
    $300/sqft
    $2,990 Estimated rent

    Home value

    $571,900

    $526,000 - $618,000

    $2,990/mo

    Zestimate® history
    Loading
    Loading...

    Owner options

    List your home for rent

    $2,990/mo

    Rent Zestimate®

    Find your next renter with Zillow Rental Manager. Plus, with online applications, you can quickly screen prospective tenants – for free.

    Learn more

    $2,990/mo

    Rent Zestimate®

    Refinance and save

    $4,075/mo

    Est. payment

    Refinancing to a lower rate could help reduce your monthly payments and save thousands over the life of the loan.

    See today's rates

    $4,075/mo

    Est. payment

    Explore your selling options

    Work with a Zillow partner agent

    Leverage their expertise and Zillow's premium Showcase listings to get your home seen by more buyers.

    Get started

    List with your own agent

    Get your home in front of millions of buyers by listing it on Zillow.

    Learn how to do it

    Sell it yourself

    Take full control of how buyers see your home on Zillow by listing For Sale by Owner (FSBO).

    List your home

    What's special

    Luxurious primary suiteGleaming hardwood floorsDramatic two-story foyer
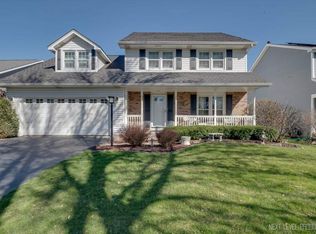
    Deceiving 2 story home, Nearly 2000 sq ft home. This is an impeccably maintained home everyone hopes will come on the market and rarely does. From the moment guests step into the dramatic two-story foyer, the tone is set. The soaring vaulted living room with natural light creates the perfect balance of openness for quiet reading time. The entire first floor showcases gleaming hardwood floors. A beautifully remodeled kitchen with pantry and Stainless Steel Appliances. Second floor is a luxurious primary suite. The finished basement (30x26) expands your living space in all the right ways, complete with a wet bar, ideal for hosting game nights, and big celebrations. And for the garage enthusiast? A professionally installed polyaspartic garage floor elevates the space beyond ordinary and is built to last. The lawn is not photo altered, it is something truly special: a thick, lush lawn that is real & it's spectacular. (Exterior photos were taken in late fall) Located in a highly regarded Neuqua Valley HS and the neighborhood is blocks near the scenic beauty of Springbrook Prairie Forest Preserve, with miles of walking and biking trails. There is simply too much to list in this home, every nook and cranny has been lovingly maintained and updated. Ask the agent for the complete list of improvements and ages of updates. I hope it lives up to your expectations.

    Zillow last checked:

    Listing updated:

    Listing courtesy of:

    Armandina Goetz 630-968-2600,

    RE/MAX Action

    Bought with:

    Brad McCreary

    Keller Williams Infinity

    Source: MRED as distributed by MLS GRID,MLS#: 12577348MLS Logo

    Facts & features

    Interior

    Bedrooms & bathrooms
    • Bedrooms: 3
    • Bathrooms: 3
    • Full bathrooms: 2
    • 1/2 bathrooms: 1
    Primary bedroom
    • Features: Flooring (Carpet), Bathroom (Full)
    • Level: Second
    • Area: 224 Square Feet
    • Dimensions: 16X14
    Bedroom 2
    • Features: Flooring (Carpet)
    • Level: Second
    • Area: 120 Square Feet
    • Dimensions: 12X10
    Bedroom 3
    • Features: Flooring (Carpet)
    • Level: Second
    • Area: 165 Square Feet
    • Dimensions: 15X11
    Bar entertainment
    • Features: Flooring (Other)
    • Level: Basement
    • Area: 40 Square Feet
    • Dimensions: 8X5
    Dining room
    • Features: Flooring (Hardwood), Window Treatments (Blinds)
    • Level: Main
    • Area: 140 Square Feet
    • Dimensions: 14X10
    Family room
    • Features: Flooring (Hardwood), Window Treatments (Blinds)
    • Level: Main
    • Area: 210 Square Feet
    • Dimensions: 15X14
    Kitchen
    • Features: Kitchen (Eating Area-Table Space), Flooring (Hardwood)
    • Level: Main
    • Area: 120 Square Feet
    • Dimensions: 12X10
    Laundry
    • Features: Flooring (Painted/Stained)
    • Level: Basement
    • Area: 266 Square Feet
    • Dimensions: 19X14
    Living room
    • Features: Flooring (Hardwood)
    • Level: Main
    • Area: 224 Square Feet
    • Dimensions: 16X14
    Recreation room
    • Features: Flooring (Carpet)
    • Level: Basement
    • Area: 780 Square Feet
    • Dimensions: 30X26
    Heating
    • Natural Gas, Forced Air
    Cooling
    • Central Air
    Appliances
    • Included: Range, Microwave, Dishwasher, Refrigerator, Washer, Dryer, Humidifier
    • Laundry: Gas Dryer Hookup
    Features
    • Vaulted Ceiling(s), Walk-In Closet(s), Open Floorplan, Pantry, Replacement Windows
    • Flooring: Hardwood
    • Windows: Replacement Windows
    • Basement: Finished,Full
    • Number of fireplaces: 1
    • Fireplace features: Gas Log, Gas Starter, Family Room
    Interior area
    • Total structure area: 0
    • Total interior livable area: 1,900 sqft

    Property

    Parking
    • Total spaces: 2
    • Parking features: Asphalt, Garage Door Opener, Yes, Garage Owned, Attached, Garage
    • Attached garage spaces: 2
    • Has uncovered spaces: Yes
    Accessibility
    • Accessibility features: No Disability Access
    Features
    • Stories: 2
    Lot
    • Size: 5,944 sqft
    Details
    • Parcel number: 0701011100040000
    • Special conditions: None
    • Other equipment: Ceiling Fan(s), Sump Pump, Radon Mitigation System

    Construction

    Type & style
    • Home type: SingleFamily
    • Property subtype: Single Family Residence
    Materials
    • Vinyl Siding
    • Foundation: Concrete Perimeter
    • Roof: Asphalt
    Condition
    • New construction: No
    • Year built: 1987

    Utilities & green energy

    • Electric: 100 Amp Service
    • Sewer: Public Sewer
    • Water: Lake Michigan

    Community & neighborhood

    Security
    • Security features: Carbon Monoxide Detector(s)
    Community
    • Community features: Curbs, Sidewalks, Street Lights, Street Paved
    Location
    • Region: Naperville
    • Subdivision: Cedar Glen

    HOA & financial

    HOA
    • Services included: None

    Other

    Other facts
    • Listing terms: Conventional
    • Ownership: Fee Simple

    Price history

    DateEventPrice
    5/8/2026Sold$570,000$300/sqft
    Source: MRED as distributed by MLS GRID #12577348 Report a problem
    4/10/2026Pending sale$570,000$300/sqft
    Source: MRED as distributed by MLS GRID #12577348 Report a problem
    3/14/2026Contingent$570,000$300/sqft
    Source: MRED as distributed by MLS GRID #12577348 Report a problem
    3/6/2026Listed for sale$570,000+204.8%$300/sqft
    Source: MRED as distributed by MLS GRID #12577348 Report a problem
    12/15/1993Sold$187,000$98/sqft
    Source: Public Record Report a problem

    Public tax history

    YearProperty taxesTax assessment
    2024$8,857 +5.1%$143,222 +13.2%
    2023$8,424 +5%$126,521 +8.3%
    2022$8,026 +4.7%$116,778 +5%
    2021$7,664 +2%$111,217 +1.6%
    2020$7,516 +1.8%$109,455 +2.9%
    2019$7,383 +0.9%$106,371 +2.6%
    2018$7,319 +1.6%$103,709 +2.6%
    2017$7,203 +0.2%$101,032 +2.2%
    2016$7,187 -0.6%$98,857 +4%
    2015$7,230 $95,055 +2.8%
    2014$7,230 +1.7%$92,452
    2013$7,111 +4.1%$92,452
    2012$6,834 -0.6%$92,452 -7.6%
    2011$6,877 +4.9%$100,060 -1%
    2010$6,558 +6%$101,072 -1.7%
    2009$6,188 +0.4%$102,820
    2008$6,166 $102,820
    2007-- $102,820 +31.8%
    2006$4,764 +2.4%$78,020 +6.2%
    2005$4,652 -2.1%$73,445 +1.3%
    2004$4,751 -2.8%$72,510
    2003$4,886 -2.5%$72,510 -0.7%
    2002$5,009 +6.1%$72,987 +6.1%
    2001$4,722 +10.1%$68,770 +8.2%
    2000$4,287 $63,567

    Find assessor info on the county website

    Neighborhood: Cedar Glen

    Nearby schools

    GreatSchools rating
    Schools provided by the listing agent
    • Elementary: Spring Brook Elementary School
    • Middle: Gregory Middle School
    • High: Neuqua Valley High School
    • District: 204

    Source: MRED as distributed by MLS GRID. This data may not be complete. We recommend contacting the local school district to confirm school assignments for this home.

    Get a cash offer in 3 minutes
    Find out how much your home could sell for in as little as 3 minutes with a no-obligation cash offer.
    Estimated market value
    $571,900
    Get a cash offer in 3 minutes
    Find out how much your home could sell for in as little as 3 minutes with a no-obligation cash offer.
    Estimated market value
    $571,900